WaterfrontPrice Changed

21 covlee drive

Westport, CT 06880

$6,375,000

4 BEDS 5 BATHS
4,444 SQFT0.43 AC LOT
Residential - Single Family
WaterfrontPrice Changed
Image 1
Image 2
Image 3
Image 4
Bedrooms 4
Total Baths 5
Full Baths 4
Square Feet 4444
Acreage 0.44
Status Active
MLS # 24165538
County Fairfield
More Info
Category Residential - Single Family
Status Active
Square Feet 4444
Acreage 0.44
MLS # 24165538
County Fairfield

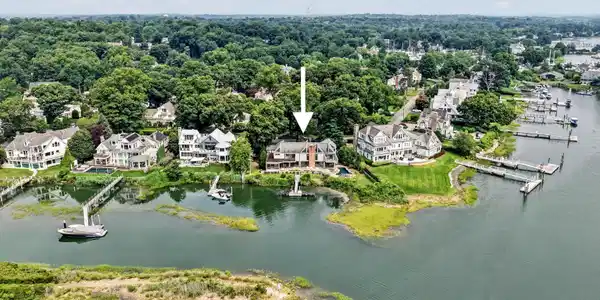
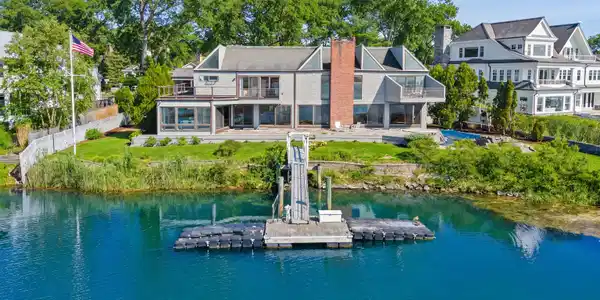
Boater's Paradise-Live the Ultimate Saugatuck Shores Waterfront Lifestyle. Experience unparalleled, direct waterfront access from this striking contemporary perched directly on the shores of Long Island Sound. Featuring its own rare private dock, this property is a true boater's/water lover's paradise. Enjoy all that Saugatuck Shores has to offer-boating, jet-skiing, paddle boarding, or kayaking from your own backyard. Dramatic walls of glass bathe the interior with natural light throughout effortlessly blending modern architectural lines with unparalleled, panoramic views of Bermuda Lagoon, Peck Ledge Lighthouse and boating channels which can be seen from almost every room. The open-concept main level transitions seamlessly to a massive sundeck, setting the ultimate stage for indoor-outdoor entertaining. Spend summers relaxing by your private waterfront gunite pool and spa, rinse off in your outdoor shower or unwind in the custom indoor sauna. Positioned within the coveted, private Covlee Beach Association, residents enjoy access to a private sandy beach with additional dock slips, kayak and paddleboard storage, a playground, picnic area, and fire pit just steps away, blending complete privacy with an active coastal community. From the Great Room with its dramatic fireplace and vaulted ceiling, to the custom Kitchen with fireplace, to the cozy Family Room and Study, there are so many spaces to delight. All bedrooms, including primary suite, have decks overlooking the Sound.
Location not available
Listing
Street
Satellite

Exterior Features

  • Style Contemporary
  • Siding Shingle, Cedar
  • Exterior Balcony, Deck, Gutters, Garden Area, Underground Sprinkler, Patio
  • Roof Asphalt Shingle, Flat
  • Garage No
  • Garage Description Attached Garage, Driveway
  • Water Public Water Connected
  • Sewer Public Sewer Connected
  • Lot Description Level Lot, Professionally Landscaped, Water View

Interior Features

  • Appliances Gas Cooktop, Wall Oven, Microwave, Range Hood, Refrigerator, Freezer, Subzero, Dishwasher, Disposal, Washer, Dryer
  • Heating Hot Air, Zoned
  • Cooling Central Air
  • Basement Full, Unfinished, Sump Pump, Storage, Interior Access
  • Fireplaces 2
  • Living Area 4,444 SQFT
  • Year Built 1977

Neighborhood & Schools

  • Subdivision Covlee Beach Association
  • Elementary School Kings Highway
  • Middle School Coleytown
  • High School Staples

Financial Information

  • Parcel ID 415377
  • Zoning A

Additional Services

Internet Service Providers

Listing Information

Listing Provided Courtesy of Compass Connecticut, LLC - (203) 293-9715
The data relating to real estate for sale on this website appears in part through the SMARTMLS Internet Data Exchange program, a voluntary cooperative exchange of property listing data between licensed real estate brokerage firms, and is provided by SMARTMLS through a licensing agreement. Listing information is from various brokers who participate in the SMARTMLS IDX program and not all listings may be visible on the site. The property information being provided on or through the website is for the personal, non-commercial use of consumers and such information may not be used for any purpose other than to identify prospective properties consumers may be interested in purchasing. Some properties which appear for sale on the website may no longer be available because they are for instance, under contract, sold or are no longer being offered for sale. Property information displayed is deemed reliable but is not guaranteed. Copyright 2026 SmartMLS, Inc.
Listing data is current as of 08/05/2026.

Contact Our Agent

By clicking “Submit,” I agree to be contacted by Lake Homes Realty, LLC, its affiliates, and real estate professionals via call, text, and email for real estate services. This includes by automated means, even if your number is on a federal, state, or our internal Do Not Call list. To opt out, you can reply "stop" at any time or reply "help" for assistance. You can also click the unsubscribe link in the emails. Message and data rates may apply. Message frequency may vary. You also agree to our Terms of Use and Privacy Policy.