168 rowayton woods drive, Norwalk, CT 06854

$749,000
3 BEDS 2 BATHS
1,311 SQFT
Condo/Co-Op For Sale - Condominium

Image 1Front of Condo: Welcome to #168 Rowayton Woods!
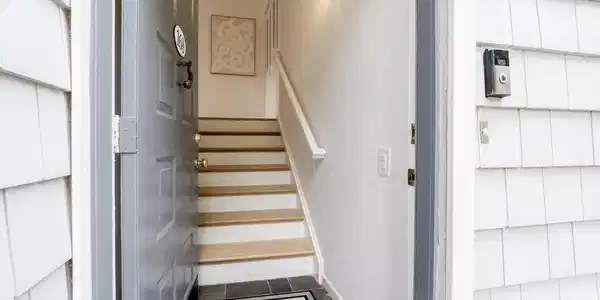
Image 2Main Entry: Enter up steps to Ranch-style living in this freshly painted, updated 3 Bedroom/2 Bath spacious condo at Rowayton Woods!
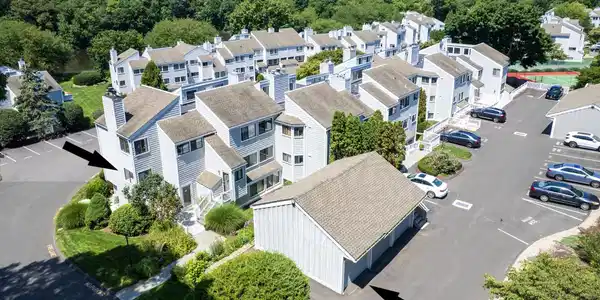
Image 3Garage: Black arrows show the private garage, reserved parking space and #168 Rowayton Woods second floor location.
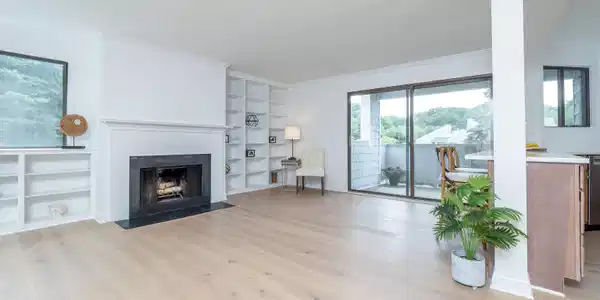
Image 4Living Room: Great open floor plan to design how one likes for everyday living.
Bedrooms 3
Total Baths 2
Full Baths 2
Square Feet 1311
Status Under Contract
MLS # 24198678
County Fairfield
More Info
Category Condo/Co-Op For Sale - Condominium
Status Under Contract
Square Feet 1311
MLS # 24198678
County Fairfield
Sophisticated style and renovated interiors welcome you to this updated three bedroom condo in the desirable Rowayton Woods community! One level living after six entry steps highlights the open floor plan with NEW wood floors, NEW kitchen quartz countertop and SS appliances, NEW BR carpets, NEW washer & dryer, two refreshed bathrooms and freshly painted interiors. Imagine sun-filled spaces throughout the day & quiet moments on your deck enjoying sunset views at dusk. Comfortable lifestyle living in Dining & Living Room areas centered by the wood-burning fireplace and built-in bookshelves to display favorite photos, collected books & decorative items. Prepare memorable meals in the light-filled Kitchen with all-new SS appliances and sizeable quartz counter for casual dining. The Primary BR offers two sets of closets - a deep walk-in closet and another with fitted cabinetry - and a bright, refreshed bath. Two additional bedrooms share the renovated hall bath with beautiful new shower with glass door and herringbone tile. Plenty of closet space within the condo and extra space in the unit's dedicated storage area. Add to this a deeded garage and a reserved parking space! Enjoy the Rowayton Woods amenities including the swimming pool, tennis court and a lush community garden for resident's use. The charming Rowayton Village with great dining, shops and waterfront is just a few minutes away and commuting is easy from nearby trains. So much to love when living in Rowayton Woods!

Exterior Features

  • Style Ranch
  • Siding Vinyl Siding
  • Exterior Tennis Court, Gutters, Garden Area, Covered Deck
  • Garage No
  • Garage Description Detached Garage, Paved, Assigned Parking
  • Water Public Water Connected
  • Sewer Public Sewer Connected
  • Lot Description N/A

Interior Features

  • Appliances Electric Range, Range Hood, Refrigerator, Dishwasher, Washer, Dryer
  • Heating Hot Air
  • Cooling Central Air
  • Basement None
  • Fireplaces 1
  • Living Area 1,311 SQFT
  • Year Built 1975

Neighborhood & Schools

  • Elementary School Brookside
  • Middle School Roton
  • High School Brien McMahon

Financial Information

  • Parcel ID 253353
  • Zoning B

Listing Information

Listing Provided Courtesy of Berkshire Hathaway NE Prop. - (203) 762-8331
Listing Agent Dianne deWitt - (203) 820-8864
The data relating to real estate for sale on this website appears in part through the SMARTMLS Internet Data Exchange program, a voluntary cooperative exchange of property listing data between licensed real estate brokerage firms, and is provided by SMARTMLS through a licensing agreement. Listing information is from various brokers who participate in the SMARTMLS IDX program and not all listings may be visible on the site. The property information being provided on or through the website is for the personal, non-commercial use of consumers and such information may not be used for any purpose other than to identify prospective properties consumers may be interested in purchasing. Some properties which appear for sale on the website may no longer be available because they are for instance, under contract, sold or are no longer being offered for sale. Property information displayed is deemed reliable but is not guaranteed. Copyright 2026 SmartMLS, Inc.
Listing data is current as of 09/30/2026.

Contact Our Agent

By clicking “Submit,” I agree to be contacted by Lake Homes Realty, LLC, its affiliates, and real estate professionals via call, text, and email for real estate services. This includes by automated means, even if your number is on a federal, state, or our internal Do Not Call list. To opt out, you can reply "stop" at any time or reply "help" for assistance. You can also click the unsubscribe link in the emails. Message and data rates may apply. Message frequency may vary. You also agree to our Terms of Use and Privacy Policy.