14 promised road, Westport, CT 06880

$2,650,000
3 BEDS 3 BATHS
2,467 SQFT0.1 AC LOT
Residential - Single Family
Image 1
Image 2
Image 3
Image 4
Bedrooms 3
Total Baths 3
Full Baths 3
Square Feet 2467
Acreage 0.11
Status Active
MLS # 24203635
County Fairfield
More Info
Category Residential - Single Family
Status Active
Square Feet 2467
Acreage 0.11
MLS # 24203635
County Fairfield
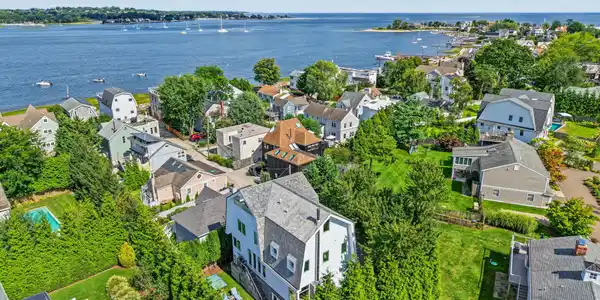
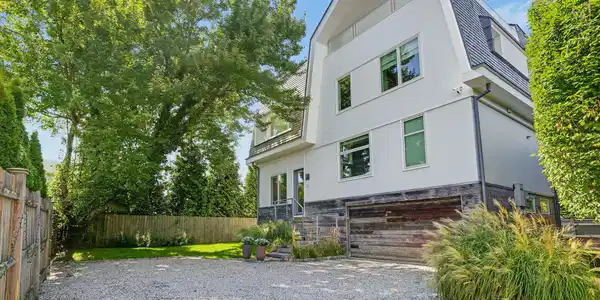

Impeccable, effortlessly sophisticated house with lovely water views nestled on private road in idyllic Saugatuck Shores steps to Long Island Sound and Bermuda Lagoon. Designed by top architect VITA Design, the house combines relaxed coastal luxury with an elevated contemporary aesthetic for easy living, enjoyable year round. Features warm beach-inspired woods, high-end finishes, high ceilings, light wood floors, oversized windows and abundant natural light. On the main level the sleek chefs kitchen w/ center island flows seamlessly into the dining area and great room w/ wood-burning fireplace framed by floor-to-ceiling windows. Office/bedroom and full bath complete the main level. Second floor features serene primary suite with water view, custom built-ins and luxurious bath. Two additional bedrooms, full bath, laundry, and stylish reading nook complete this level. The front to back top floor bonus room with water views on both sides, leads out to spectacular roof deck terrace with view of Long Island Sound --a wonderful outdoor living space perfect for entertaining or quiet enjoyment to take in glorious sunsets, sunrises and Fourth of July fireworks over the Sound. The lower level offers additional versatile rec room, mudroom, attached garage. Private back yard. House is FEMA compliant. Lovely neighborhood for walking, biking, boating, kayaking. Close golf/tennis. Quick drive to the train station, Saugatuck shops and dining, and all Westport has to offer.

Exterior Features

  • Style Colonial, Modern
  • Siding Wood
  • Exterior Deck, French Doors, Patio
  • Roof Wood Shingle
  • Garage No
  • Garage Description Attached Garage
  • Water Public Water Connected
  • Sewer Public Sewer Connected
  • Lot Description Level Lot, Water View

Interior Features

  • Appliances Gas Cooktop, Wall Oven, Microwave, Range Hood, Refrigerator, Freezer, Icemaker, Dishwasher, Disposal, Washer, Dryer
  • Heating Heat Pump
  • Cooling Central Air
  • Basement Partial, Partial With Walk-Out
  • Fireplaces 1
  • Living Area 2,467 SQFT
  • Year Built 2016

Neighborhood & Schools

  • Elementary School Kings Highway
  • Middle School Coleytown
  • High School Staples

Financial Information

  • Parcel ID 417019
  • Zoning A

Listing Information

Listing Provided Courtesy of Houlihan Lawrence - (203) 869-0700
Listing Agent Julia Allan - (914) 482-2735
The data relating to real estate for sale on this website appears in part through the SMARTMLS Internet Data Exchange program, a voluntary cooperative exchange of property listing data between licensed real estate brokerage firms, and is provided by SMARTMLS through a licensing agreement. Listing information is from various brokers who participate in the SMARTMLS IDX program and not all listings may be visible on the site. The property information being provided on or through the website is for the personal, non-commercial use of consumers and such information may not be used for any purpose other than to identify prospective properties consumers may be interested in purchasing. Some properties which appear for sale on the website may no longer be available because they are for instance, under contract, sold or are no longer being offered for sale. Property information displayed is deemed reliable but is not guaranteed. Copyright 2026 SmartMLS, Inc.
Listing data is current as of 09/30/2026.

Contact Our Agent

By clicking “Submit,” I agree to be contacted by Lake Homes Realty, LLC, its affiliates, and real estate professionals via call, text, and email for real estate services. This includes by automated means, even if your number is on a federal, state, or our internal Do Not Call list. To opt out, you can reply "stop" at any time or reply "help" for assistance. You can also click the unsubscribe link in the emails. Message and data rates may apply. Message frequency may vary. You also agree to our Terms of Use and Privacy Policy.