12 ludlow manor

Norwalk, CT 06855

$1,450,000

4 BEDS 4 BATHS
3,492 SQFT0.17 AC LOT
Residential - Single Family
Image 1
Image 2
Image 3
Image 4
Bedrooms 4
Total Baths 4
Full Baths 2
Square Feet 3492
Acreage 0.17
Status Active
MLS # 24178560
County Fairfield
More Info
Category Residential - Single Family
Status Active
Square Feet 3492
Acreage 0.17
MLS # 24178560
County Fairfield

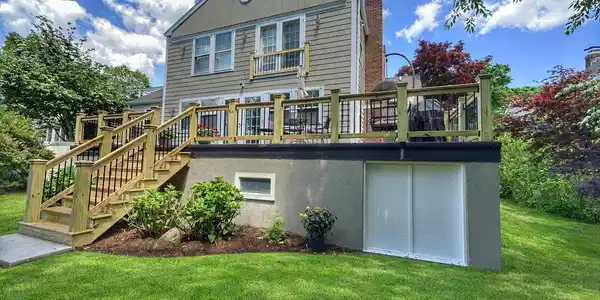
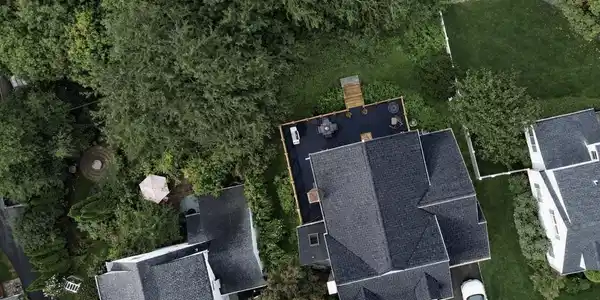
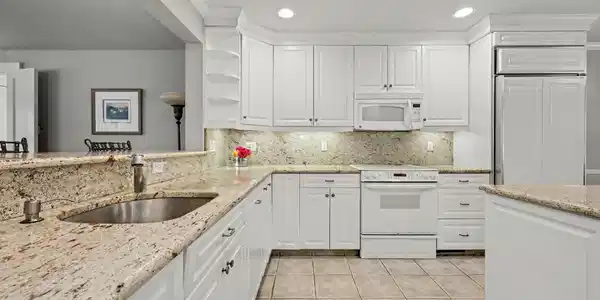
Have you ever had a daydream that lasted a lifetime? If not, now's your chance. The words out, East Norwalk is Fairfield County's best kept secret. And this show stopper is like no other. You arrive, pull into the drive, and slip through the garage into the laundry room/mudroom w/ multicolor slate floor-an everyday luxury that sets the tone. Step through the main entrance and the story begins: a formal living room with hardwood floors & fireplace, that leads to an open concept eat-in-kitchen, dining area & family room w/ stone fireplace, warm enough to slow the world down. A wet bar for evenings that linger, French doors that grant you passage and a remodeled wraparound deck for mornings that don't rush. Need a quiet place to work? The sunken office w/ updated powder room adds to its excellence. On the second floor you will find four bedrooms, two full baths, & finishes chosen w/ intention-from the flooring to the fixtures. The primary suite becomes its own chapter, complete w/ vaulted ceilings, wool carpeting, Juliet balcony, a marble bath with double sinks, shower heads, spa tub & ample closet space. 3 more bedrooms & a full bath complete the second floor layout. If that wasn't enough there are 2 basements. One for utility & the other is finished for fun. Out back is an oasis surrounded by plenty of mature plantings. Centrally located to everything including beaches, restaurants, public transport, this house will be its very own love letter to yourself.
Location not available
Listing
Street
Satellite

Exterior Features

  • Style Cape Cod
  • Siding Shake, Cedar
  • Exterior Balcony, Sidewalk, Fruit Trees, Wrap Around Deck, Gutters, Garden Area, Lighting, French Doors
  • Roof Asphalt Shingle
  • Garage No
  • Garage Description Attached Garage, Paved, Off Street Parking, Driveway
  • Water Public Water Connected
  • Sewer Public Sewer Connected
  • Lot Description Dry, Level Lot, Professionally Landscaped

Interior Features

  • Appliances Electric Range, Microwave, Subzero, Dishwasher, Washer, Dryer, Wine Chiller
  • Heating Hot Water
  • Cooling Ceiling Fans, Central Air, Zoned
  • Basement Full, Heated, Storage, Cooled, Partially Finished, Liveable Space, Full With Walk-Out
  • Fireplaces 2
  • Living Area 3,492 SQFT
  • Year Built 1938

Neighborhood & Schools

  • Elementary School Marvin
  • Middle School Nathan Hale
  • High School Norwalk

Financial Information

  • Parcel ID 237248
  • Zoning B

Additional Services

Internet Service Providers

Listing Information

Listing Provided Courtesy of Higgins Group Bedford Square - (203) 226-0300
Listing Agent James Tomaselli - (203) 856-7799
The data relating to real estate for sale on this website appears in part through the SMARTMLS Internet Data Exchange program, a voluntary cooperative exchange of property listing data between licensed real estate brokerage firms, and is provided by SMARTMLS through a licensing agreement. Listing information is from various brokers who participate in the SMARTMLS IDX program and not all listings may be visible on the site. The property information being provided on or through the website is for the personal, non-commercial use of consumers and such information may not be used for any purpose other than to identify prospective properties consumers may be interested in purchasing. Some properties which appear for sale on the website may no longer be available because they are for instance, under contract, sold or are no longer being offered for sale. Property information displayed is deemed reliable but is not guaranteed. Copyright 2026 SmartMLS, Inc.
Listing data is current as of 08/05/2026.

Contact Our Agent

By clicking “Submit,” I agree to be contacted by Lake Homes Realty, LLC, its affiliates, and real estate professionals via call, text, and email for real estate services. This includes by automated means, even if your number is on a federal, state, or our internal Do Not Call list. To opt out, you can reply "stop" at any time or reply "help" for assistance. You can also click the unsubscribe link in the emails. Message and data rates may apply. Message frequency may vary. You also agree to our Terms of Use and Privacy Policy.