11 harbor bluff lane, Norwalk, CT 06853

$8,475,000
5 BEDS 7 BATHS
9,376 SQFT
Condo/Co-Op For Sale - Condominium
Image 1
Image 2
Image 3
Image 4
Bedrooms 5
Total Baths 7
Full Baths 5
Square Feet 9376
Status Under Contract
MLS # 24180499
County Fairfield
More Info
Category Condo/Co-Op For Sale - Condominium
Status Under Contract
Square Feet 9376
MLS # 24180499
County Fairfield
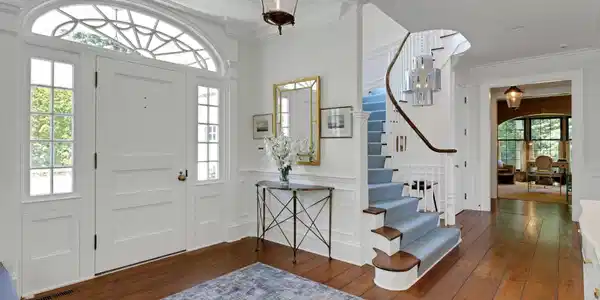
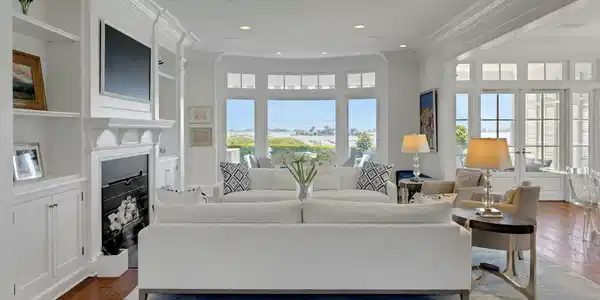
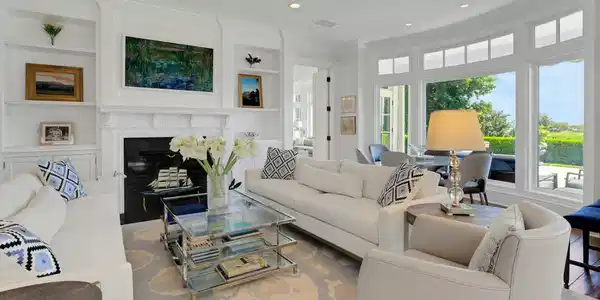

Commanding panoramic views of Long Island Sound, this extraordinary coastal retreat offers a front-row seat to the dramatic interplay of sea, sky & light. Thoughtfully designed by Louise Brooks of Brooks & Falotico, the residence blends timeless elegance w/ exceptional craftsmanship and over 9,000 sqft of refined living space across 4 elevator-serviced levels. Designed for both relaxed living & sophisticated entertaining, the home features a stunning chef's kitchen w/ professional-grade appliances, fireplace & imported French heated stone floors. Sun-filled living & dining rooms offer French doors that lead to a private terrace overlooking Tavern Island, Rowayton Harbor, & the sparkling Sound. 5 beautifully appointed en-suite bedrooms provide comfort & privacy, including a luxurious primary suite w/ a recently renovated spa bath, steam shower, soaking tub, custom vanities & walk-in closets. A spacious private office with built-ins offers a serene work-from-home setting, and guests can enjoy a charming 3rd fl. bedroom w/bath. A spectacular top-floor entertainment space w/ kitchenette opens to a deck with sweeping waterviews for gatherings & sunsets. The lower level is dedicated to wellness & recreation, featuring a gym, sauna, wineroom, & abundant storage. Nestled within Harbor Bluff, an exclusive enclave of just 12 custom homes, residents enjoy a lock-and-leave lifestyle w/ the privacy of a Single-family residence. Coastal Connecticut living at its finest.

Exterior Features

  • Style Single Family Detached
  • Siding Shingle
  • Exterior Awnings, Deck, French Doors, Underground Sprinkler, Patio
  • Garage No
  • Garage Description Attached Garage, Driveway
  • Water Public Water Connected
  • Sewer Public Sewer Connected
  • Lot Description On Cul-De-Sac, Water View

Interior Features

  • Appliances Oven/Range, Microwave, Subzero, Dishwasher, Instant Hot Water Tap, Washer, Dryer
  • Heating Hydro Air
  • Cooling Central Air
  • Basement Full, Heated, Storage, Cooled, Partially Finished
  • Fireplaces 3
  • Living Area 9,376 SQFT
  • Year Built 2007

Neighborhood & Schools

  • Elementary School Rowayton
  • Middle School Roton
  • High School Brien McMahon

Financial Information

  • Parcel ID 2520670
  • Zoning A1

Listing Information

Listing Provided Courtesy of Houlihan Lawrence - (203) 655-8238
The data relating to real estate for sale on this website appears in part through the SMARTMLS Internet Data Exchange program, a voluntary cooperative exchange of property listing data between licensed real estate brokerage firms, and is provided by SMARTMLS through a licensing agreement. Listing information is from various brokers who participate in the SMARTMLS IDX program and not all listings may be visible on the site. The property information being provided on or through the website is for the personal, non-commercial use of consumers and such information may not be used for any purpose other than to identify prospective properties consumers may be interested in purchasing. Some properties which appear for sale on the website may no longer be available because they are for instance, under contract, sold or are no longer being offered for sale. Property information displayed is deemed reliable but is not guaranteed. Copyright 2026 SmartMLS, Inc.
Listing data is current as of 09/30/2026.

Contact Our Agent

By clicking “Submit,” I agree to be contacted by Lake Homes Realty, LLC, its affiliates, and real estate professionals via call, text, and email for real estate services. This includes by automated means, even if your number is on a federal, state, or our internal Do Not Call list. To opt out, you can reply "stop" at any time or reply "help" for assistance. You can also click the unsubscribe link in the emails. Message and data rates may apply. Message frequency may vary. You also agree to our Terms of Use and Privacy Policy.