1 woodland road, Norwalk, CT 06854

$4,500,000
4 BEDS 4 BATHS
3,234 SQFT0.87 AC LOT
Residential - Single Family
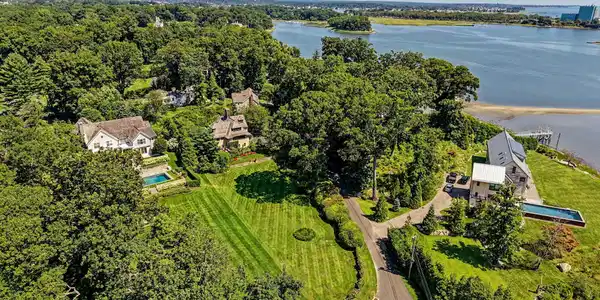
Image 1: Views of the Long Island Sound, just steps from the house
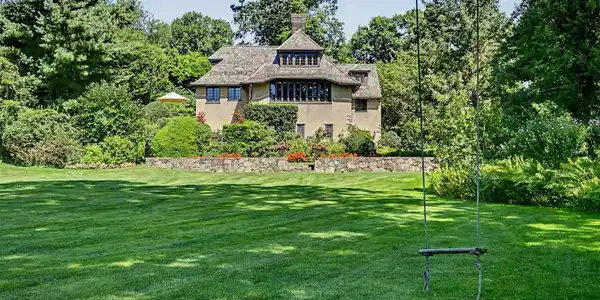
Image 2: Expansive lawn and beautifully landscaped gardens create a picturesque approach to the home, highlighted by a charming tree swing
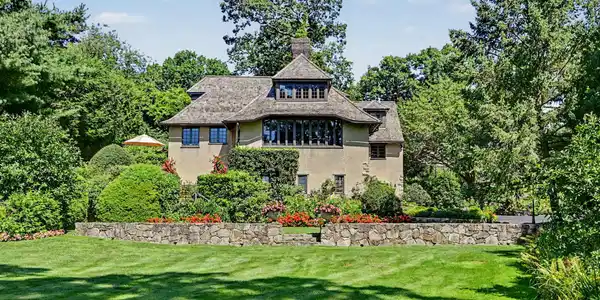
Image 3: Front of the house with stunning gardens, stone walls and carefully curated trees and bushes

Image 4: Steps to the Wilson Point Beach, tennis courts and clubhouse
Bedrooms 4
Total Baths 4
Full Baths 4
Square Feet 3234
Acreage 0.87
Status Active
MLS # 24199141
County Fairfield
More Info
Category Residential - Single Family
Status Active
Square Feet 3234
Acreage 0.87
MLS # 24199141
County Fairfield
The Gold Coast meets the Connecticut shoreline in this extraordinary Wilson Point estate, gracefully perched to capture water views stretching to Long Island Sound. Built in 1924, this English Tudor Manor-style residence is one of the original homes in the coveted Wilson Point Association, offering timeless architecture, rich character, and an exceptional sense of history. The home features four/five bedrooms, four full baths, sun-filled living spaces where nearly every window frames picturesque views of the surrounding landscape, an office, and bonus spaces. A charming fenced kitchen garden and an enclosed vegetable garden awaits the gardener and chef alike. Just steps from the private beach, clubhouse, and tennis courts, this spectacular property offers multiple terraces for entertaining, perennial gardens, and an expansive lawn, creating an idyllic setting for relaxing, gathering with family and friends, and enjoying the best of Connecticut coastal living. A prime location for an easy commute to NYC - just 47 minutes to Grand Central from Rowayton - the closest train station and a 3-minute drive. Wilson Point provides the ultimate privacy along with dock, and boat mooring options.

Exterior Features

  • Style Colonial, Tudor
  • Siding Stucco
  • Exterior Terrace, Deck, Garden Area, Lighting, Stone Wall, Patio
  • Roof Wood Shingle
  • Garage No
  • Garage Description Attached Garage, Driveway
  • Water Public Water Connected
  • Sewer Septic
  • Lot Description Professionally Landscaped, Water View

Interior Features

  • Appliances Oven/Range, Range Hood, Refrigerator, Freezer, Dishwasher, Washer, Dryer
  • Heating Hot Air
  • Cooling Central Air
  • Basement Full, Partially Finished
  • Fireplaces 1
  • Living Area 3,234 SQFT
  • Year Built 1924

Neighborhood & Schools

  • Elementary School Rowayton
  • Middle School Roton
  • High School Brien McMahon

Financial Information

  • Parcel ID 254558
  • Zoning A3

Listing Information

Listing Provided Courtesy of William Raveis Real Estate - (203) 854-5116
Listing Agent Meghan Gatt - (203) 904-8064
The data relating to real estate for sale on this website appears in part through the SMARTMLS Internet Data Exchange program, a voluntary cooperative exchange of property listing data between licensed real estate brokerage firms, and is provided by SMARTMLS through a licensing agreement. Listing information is from various brokers who participate in the SMARTMLS IDX program and not all listings may be visible on the site. The property information being provided on or through the website is for the personal, non-commercial use of consumers and such information may not be used for any purpose other than to identify prospective properties consumers may be interested in purchasing. Some properties which appear for sale on the website may no longer be available because they are for instance, under contract, sold or are no longer being offered for sale. Property information displayed is deemed reliable but is not guaranteed. Copyright 2026 SmartMLS, Inc.
Listing data is current as of 09/30/2026.

Contact Our Agent

By clicking “Submit,” I agree to be contacted by Lake Homes Realty, LLC, its affiliates, and real estate professionals via call, text, and email for real estate services. This includes by automated means, even if your number is on a federal, state, or our internal Do Not Call list. To opt out, you can reply "stop" at any time or reply "help" for assistance. You can also click the unsubscribe link in the emails. Message and data rates may apply. Message frequency may vary. You also agree to our Terms of Use and Privacy Policy.