WaterfrontNew Listing

1 driftwood point road, Westport, CT 06880

$7,790,000
3 BEDS 4 BATHS
3,231 SQFT1 AC LOT
Residential - Single Family
WaterfrontNew Listing
Image 1
Image 2
Image 3
Image 4
Bedrooms 3
Total Baths 4
Full Baths 3
Square Feet 3231
Acreage 1
Status Active
MLS # 24208381
County Fairfield
More Info
Category Residential - Single Family
Status Active
Square Feet 3231
Acreage 1
MLS # 24208381
County Fairfield
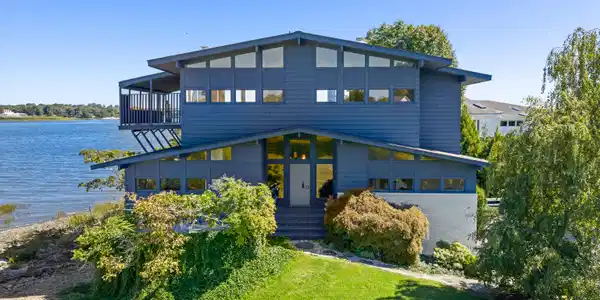
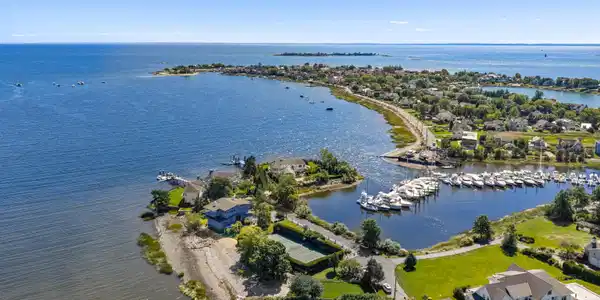

Set on one acre of waterfront property, One Driftwood Point holds views from every room of the Long Island Sound and Saugatuck Harbor on three sides and a perfect overlook of the backyard tennis court to complete this property as of one of the most unique and stunning spots in Westport! Stretched out into the harbor, the modern contemporary style home is designed to feel immersed in the sparkle of water and sea breeze from each deck, every room, and all levels of open living space. The layout opens with a double height entry and leads upstairs to the massive living spaces that maximize the gorgeous light and waterfront surroundings - with a front to back living room set with multiple conversation areas and easy deck flow, the space is mirrored with a matching family room holding a lounge area, billiard room and double sided fireplace. An office and half bath finish off the top floor. On the main level, the dining room & kitchen enjoy the view of boats in the harbor. The primary bedroom suite with 2 bathrooms, and a walk-in closet/dressing room steps out to the main level deck overlooking the front yard & water beyond. The 2 main level bedrooms share a full bath. The professionally landscaped property is surrounded by privacy plantings, includes private beach, tennis court &lawn for entertaining/play! Driftwood Point lives like a full retreat, while it's actually moments from Saugatuck dining, shopping & train station conveniences and all Westport amenities!

Exterior Features

  • Style Contemporary
  • Siding Clapboard
  • Roof Shingle
  • Garage No
  • Garage Description Attached Garage
  • Water Public Water Connected
  • Sewer Septic
  • Lot Description On Cul-De-Sac, Professionally Landscaped, Water View

Interior Features

  • Appliances Oven/Range, Refrigerator
  • Heating Hot Water
  • Cooling None
  • Basement Full, Partially Finished
  • Fireplaces 3
  • Living Area 3,231 SQFT
  • Year Built 1971

Neighborhood & Schools

  • Elementary School Kings Highway
  • Middle School Coleytown
  • High School Staples

Financial Information

  • Parcel ID 413333
  • Zoning AA

Listing Information

Listing Provided Courtesy of Compass Connecticut, LLC - (203) 293-9715
Listing Agent Leslie Clarke - (203) 984-1856
The data relating to real estate for sale on this website appears in part through the SMARTMLS Internet Data Exchange program, a voluntary cooperative exchange of property listing data between licensed real estate brokerage firms, and is provided by SMARTMLS through a licensing agreement. Listing information is from various brokers who participate in the SMARTMLS IDX program and not all listings may be visible on the site. The property information being provided on or through the website is for the personal, non-commercial use of consumers and such information may not be used for any purpose other than to identify prospective properties consumers may be interested in purchasing. Some properties which appear for sale on the website may no longer be available because they are for instance, under contract, sold or are no longer being offered for sale. Property information displayed is deemed reliable but is not guaranteed. Copyright 2026 SmartMLS, Inc.
Listing data is current as of 09/30/2026.

Contact Our Agent

By clicking “Submit,” I agree to be contacted by Lake Homes Realty, LLC, its affiliates, and real estate professionals via call, text, and email for real estate services. This includes by automated means, even if your number is on a federal, state, or our internal Do Not Call list. To opt out, you can reply "stop" at any time or reply "help" for assistance. You can also click the unsubscribe link in the emails. Message and data rates may apply. Message frequency may vary. You also agree to our Terms of Use and Privacy Policy.