Beach Homes Realty
Enter City, Zip or MLS
New Listing

296 mitchell street

Groton, CT 06340

$575,000
4 BATHS
5,355 SQFT0.41 AC LOT
Commercial
New Listing
Image 1
Image 2
Image 3
Image 4
Total Baths 4
Full Baths 3
Square Feet 5355
Acreage 0.42
Status Active
MLS # 24189342
County New London
More Info
Category Commercial
Status Active
Square Feet 5355
Acreage 0.42
MLS # 24189342
County New London
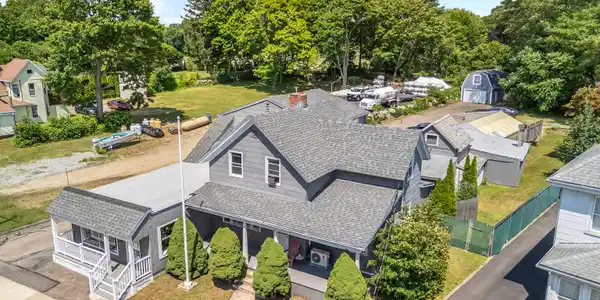
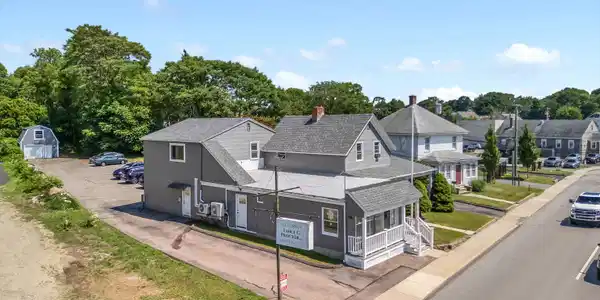
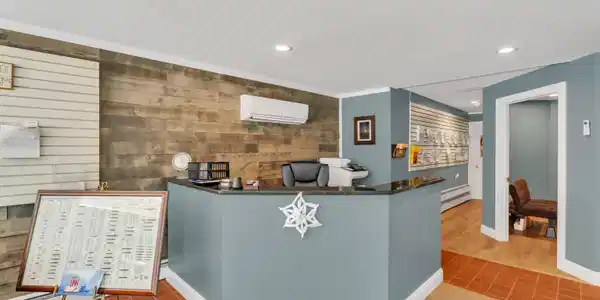

Unlock significant investment potential in highly desirable Five Corners District of Groton City. This versatile .42-acre mixed-use property presents an exceptional opportunity for investors seeking to capitalize on regional growth. The main building offers 5,355 total sq ft: ~3,480 sq ft is finished space that houses a professional office suite and two residential apartments, each with private entrances. There is a 1-bedroom apartment on the first floor, and a 2nd floor 3-beroom. The rest of the main building is an annex with two large storage or workshop spaces. In the rear, is a recently improved detached garage with an upper-story loft. Capital improvements include a new garage roof installed in the fall; energy-efficient mechanical upgrades - a new boiler, hot water tanks, and a new oil tank. The garage is leased separately. Ample parking is available, providing the flexibility to augment current and future business or residential needs. The property is serviced by public water and sewer and benefits from favorable zoning within this special district. This location is uniquely positioned to serve the surging demand for housing and parking created by regional job growth at Electric Boat (General Dynamics). Pfizer, Yale-affiliated medical systems, and local colleges are also nearby. This offering combines historical value with immense untapped ROI potential. Bring your vision to this rare, well-located asset.
Location not available
Listing
Street
Satellite

Exterior Features

  • Roof Asphalt Shingle
  • Garage Yes
  • Garage Description Paved, Off Street Parking, Driveway
  • Water Public Water Connected
  • Sewer Public Sewer Connected
  • Lot Description Level Lot

Interior Features

  • Heating Hot Water, Zoned
  • Cooling Central Air, Split System, Wall Unit
  • Living Area 5,355 SQFT
  • Year Built 1947

Financial Information

  • Parcel ID 1950723
  • Zoning FC

Additional Services

Internet Service Providers

Listing Information

Listing Provided Courtesy of William Pitt Sotheby's Int'l - (860) 434-2400
Listing Agent MJ Derisio - (860) 304-8020
The data relating to real estate for sale on this website appears in part through the SMARTMLS Internet Data Exchange program, a voluntary cooperative exchange of property listing data between licensed real estate brokerage firms, and is provided by SMARTMLS through a licensing agreement. Listing information is from various brokers who participate in the SMARTMLS IDX program and not all listings may be visible on the site. The property information being provided on or through the website is for the personal, non-commercial use of consumers and such information may not be used for any purpose other than to identify prospective properties consumers may be interested in purchasing. Some properties which appear for sale on the website may no longer be available because they are for instance, under contract, sold or are no longer being offered for sale. Property information displayed is deemed reliable but is not guaranteed. Copyright 2026 SmartMLS, Inc.
Listing data is current as of 07/27/2026.

Contact Our Agent

By clicking “Submit,” I agree to be contacted by Lake Homes Realty, LLC, its affiliates, and real estate professionals via call, text, and email for real estate services. This includes by automated means, even if your number is on a federal, state, or our internal Do Not Call list. To opt out, you can reply "stop" at any time or reply "help" for assistance. You can also click the unsubscribe link in the emails. Message and data rates may apply. Message frequency may vary. You also agree to our Terms of Use and Privacy Policy.