Beach Homes Realty
Enter City, Zip or MLS
New Listing

27 jerome road

New London, CT 06320

$1,095,000
3 BEDS 4 BATHS
2,400 SQFT0.11 AC LOT
Residential - Single Family
New Listing
Image 1
Image 2
Image 3
Image 4
Bedrooms 3
Total Baths 4
Full Baths 3
Square Feet 2400
Acreage 0.12
Status Under Contract - Continue to Show
MLS # 24190753
County New London
More Info
Category Residential - Single Family
Status Under Contract - Continue to Show
Square Feet 2400
Acreage 0.12
MLS # 24190753
County New London
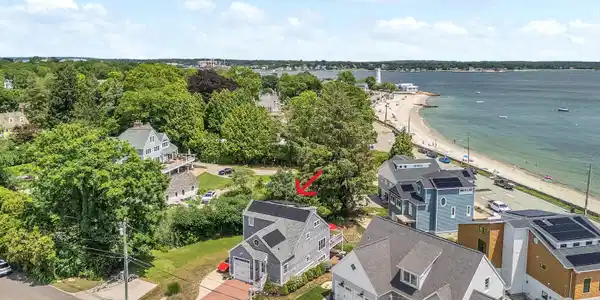
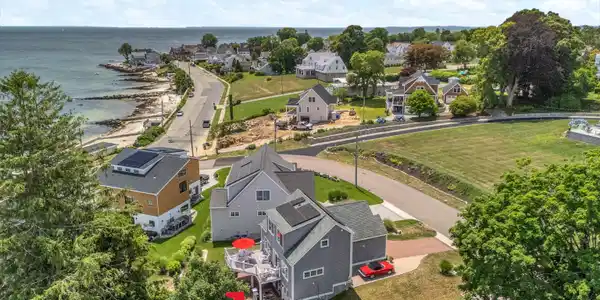
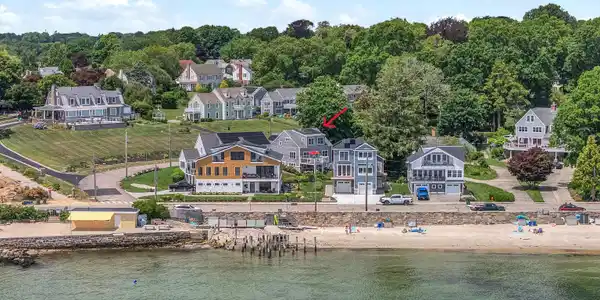

Quintessential New England lifestyle right here! Follow the sea breeze inside this turnkey shoreline home featuring water views, coastal detail, & nautical touches. Discriminating buyers will appreciate the 9' ceilings, engineered wood flooring, versatility of floorplan with primary bedroom ensuite as well as sun-filled walkout lower level with full bath. Year round or second getaway, this home addresses multigenerational needs. Generous 2nd floor bedrooms or alternate office space. Economically friendly utilities with 0 mo electric bills (solar benefit) and average natural gas bills $100 -$125 mo. Essentially maintenance free with minimal yard work, you can enjoy your days at the beach. Pack the red wagon and stroll down to Pequot Ave. where options are abundant. Upon return, cool down in your outside shower, relax & enjoy deck or patio views of New London Ledge Light - (Lighthouse landmark at the mouth of the Thames and entrance to LI Sound.) Sights and sounds of the Thames River are year round and never disappoint. This home conveys with the parcel next door (31 Jerome- see attachments) providing an .11 of land! Expansion to home, garages, gardens or family compound - all feasible. Conveniently located to restaurants, EB, L&M Hospital or Coast Guard! Grab a train downtown to NY/Boston or ferry to Orient LI or Block Island RI- enjoy the best of New England living in New London.
Location not available
Listing
Street
Satellite

Exterior Features

  • Style Cape Cod
  • Siding Shake, Cedar
  • Exterior Deck, Gutters, Patio
  • Roof Asphalt Shingle
  • Garage No
  • Garage Description Attached Garage, Driveway
  • Water Public Water Connected
  • Sewer Public Sewer Connected
  • Lot Description Additional Land Avail., Water View

Interior Features

  • Appliances Gas Range, Microwave, Refrigerator, Dishwasher
  • Heating Hot Air
  • Cooling Central Air
  • Basement Full, Heated, Cooled, Partially Finished, Liveable Space, Full With Walk-Out
  • Fireplaces 1
  • Living Area 2,400 SQFT
  • Year Built 2019

Neighborhood & Schools

  • Elementary School Per Board of Ed
  • High School Per Board of Ed

Financial Information

  • Parcel ID 2540016
  • Zoning R-1

Additional Services

Internet Service Providers

Listing Information

Listing Provided Courtesy of William Raveis Real Estate - (860) 739-4455
Listing Agent Mary Poola - (860) 625-1913
The data relating to real estate for sale on this website appears in part through the SMARTMLS Internet Data Exchange program, a voluntary cooperative exchange of property listing data between licensed real estate brokerage firms, and is provided by SMARTMLS through a licensing agreement. Listing information is from various brokers who participate in the SMARTMLS IDX program and not all listings may be visible on the site. The property information being provided on or through the website is for the personal, non-commercial use of consumers and such information may not be used for any purpose other than to identify prospective properties consumers may be interested in purchasing. Some properties which appear for sale on the website may no longer be available because they are for instance, under contract, sold or are no longer being offered for sale. Property information displayed is deemed reliable but is not guaranteed. Copyright 2026 SmartMLS, Inc.
Listing data is current as of 07/27/2026.

Contact Our Agent

By clicking “Submit,” I agree to be contacted by Lake Homes Realty, LLC, its affiliates, and real estate professionals via call, text, and email for real estate services. This includes by automated means, even if your number is on a federal, state, or our internal Do Not Call list. To opt out, you can reply "stop" at any time or reply "help" for assistance. You can also click the unsubscribe link in the emails. Message and data rates may apply. Message frequency may vary. You also agree to our Terms of Use and Privacy Policy.