20 prindiville avenue

Waterford, CT 06385

$625,000
3 BEDS 3 BATHS
2,252 SQFT1.53 AC LOT
Residential - Single Family
Image 1
Image 2
Image 3
Image 4
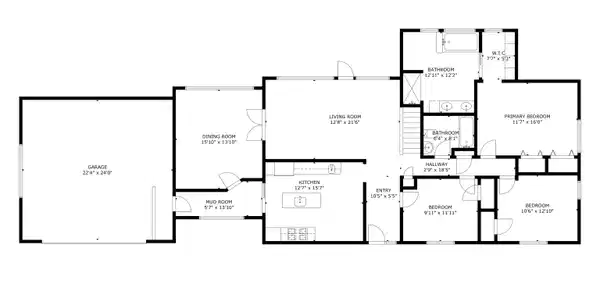
Bedrooms 3
Total Baths 3
Full Baths 2
Square Feet 2252
Acreage 1.54
Status Under Contract
MLS # 24200757
County New London
More Info
Category Residential - Single Family
Status Under Contract
Square Feet 2252
Acreage 1.54
MLS # 24200757
County New London
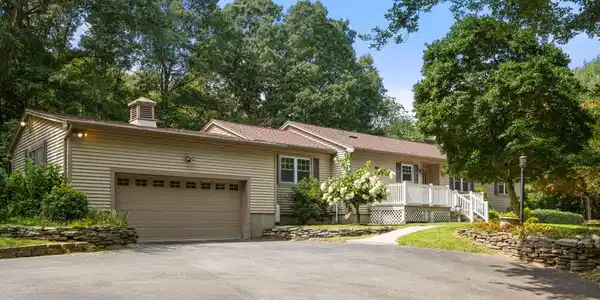
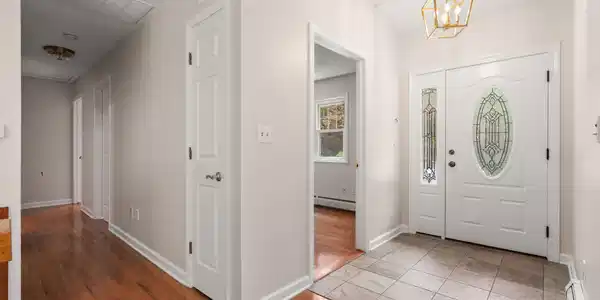

HIGHEST & BEST OFFERS DUE THURSDAY, 9/9 at 11:30am. Tucked away on a private road in a peaceful, secluded neighborhood, this special 3-bedroom, 2.1-bath Ranch offers the perfect blend of privacy, comfort and resort-style living. Beautiful hardwood floors, fresh paint and new lighting create a bright, inviting interior, while walls of windows in the dining and family rooms fill the home with natural light and showcase the lightly wooded backyard, gardens and classic stone walls. The spacious primary suite features updated built-in closet storage and a beautifully remodeled bath with Palladian window, jetted tub, spa-like walk-in shower and heat lamps. Two additional freshly painted bedrooms with hardwood floors share a dedicated remodeled full bath. The newly painted and carpeted lower level with wood stove adds over 400 sq. ft. of living space with walkout to your own private backyard oasis featuring an in-ground pool (30'x16') with new pump and filter, recently stained deck (summer 2026) and adjoining pool house-ideal for summer entertaining and relaxing. Major upgrades provide added peace of mind, including a new roof and windows (2024), garage doors and motors (2025), and Cummins whole-house generator (2022) with updated electrical; pool filter and pump (6/2026); basement door, frame and threshold (2026). Two-car garage with direct access to the basement. All this just minutes from Harkness Memorial State Park and Waterford Town Beach. A truly special property and setting

Exterior Features

  • Style Ranch
  • Siding Vinyl Siding
  • Exterior Shed, Deck, Patio
  • Roof Asphalt Shingle
  • Garage No
  • Garage Description Attached Garage
  • Water Public Water Connected, Private Well
  • Sewer Septic
  • Lot Description Secluded, Lightly Wooded

Interior Features

  • Appliances Gas Cooktop, Wall Oven, Microwave, Refrigerator, Dishwasher, Washer, Dryer
  • Heating Hot Water
  • Cooling Central Air
  • Basement Full, Heated, Garage Access, Partially Finished, Full With Walk-Out
  • Living Area 2,252 SQFT
  • Year Built 1980

Neighborhood & Schools

  • Elementary School Great Neck
  • Middle School Clark Lane
  • High School Waterford

Financial Information

  • Parcel ID 1586963
  • Zoning R-20

Listing Information

Listing Provided Courtesy of Coldwell Banker Realty - (860) 644-2461
The data relating to real estate for sale on this website appears in part through the SMARTMLS Internet Data Exchange program, a voluntary cooperative exchange of property listing data between licensed real estate brokerage firms, and is provided by SMARTMLS through a licensing agreement. Listing information is from various brokers who participate in the SMARTMLS IDX program and not all listings may be visible on the site. The property information being provided on or through the website is for the personal, non-commercial use of consumers and such information may not be used for any purpose other than to identify prospective properties consumers may be interested in purchasing. Some properties which appear for sale on the website may no longer be available because they are for instance, under contract, sold or are no longer being offered for sale. Property information displayed is deemed reliable but is not guaranteed. Copyright 2026 SmartMLS, Inc.
Listing data is current as of 09/17/2026.

Contact Our Agent

By clicking “Submit,” I agree to be contacted by Lake Homes Realty, LLC, its affiliates, and real estate professionals via call, text, and email for real estate services. This includes by automated means, even if your number is on a federal, state, or our internal Do Not Call list. To opt out, you can reply "stop" at any time or reply "help" for assistance. You can also click the unsubscribe link in the emails. Message and data rates may apply. Message frequency may vary. You also agree to our Terms of Use and Privacy Policy.