Waterfront

184 pequot avenue

New London, CT 06320

$230,000
2 BEDS 2 BATHS
776 SQFT
Condo/Co-Op For Sale - Condominium
Waterfront
Image 1
Image 2
Image 3
Image 4
Bedrooms 2
Total Baths 2
Full Baths 2
Square Feet 776
Status Active
MLS # 24178237
County New London
More Info
Category Condo/Co-Op For Sale - Condominium
Status Active
Square Feet 776
MLS # 24178237
County New London
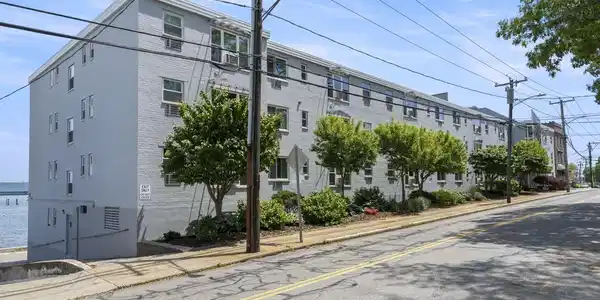
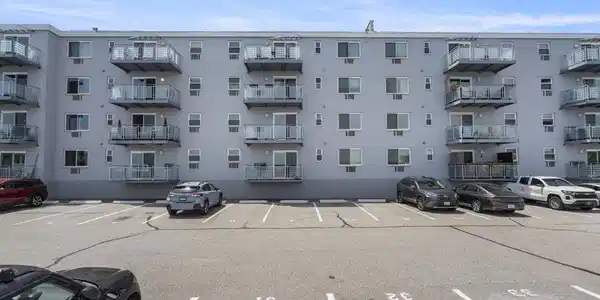

Welcome Home to waterfront living on the Thames River! This updated 2-bedroom, 2-full-bath condo offers 776 sq. ft. of comfortable living space with a private balcony where you can take in the water views with your morning coffee or unwind at the end of the day. Step inside to a bright, inviting layout featuring a kitchen with granite countertops, stainless steel appliances, and ample cabinet space. The spacious living and dining area flows seamlessly to the balcony, making the river views a part of daily life. Both full baths have been refreshed and the unit includes in-unit washer/dryer for added convenience. The building itself has seen large renovations & updates which is apparent as soon as you arrive. Amenities include an elevator, fitness room with exercise equipment, theater room, bike room, and a sectioned, lockable storage cage dedicated to the unit. Residents also enjoy a private dock with direct water access - a rare offering at this price point. Heat & hot water are included in the HOA - just another perk to add to the list. This condo is ideally situated just a short distance to restaurants, parks, beaches, sports fields, the train station, Electric Boat, Lawrence & Memorial Hospital, and Mitchell College. A true blend of waterfront lifestyle, modern updates, and everyday convenience.

Exterior Features

  • Style Apartment
  • Siding Brick
  • Garage No
  • Garage Description Assigned Parking
  • Water Public Water Connected
  • Sewer Public Sewer Connected
  • Lot Description Water View

Interior Features

  • Appliances Oven/Range, Microwave, Refrigerator, Dishwasher, Washer, Dryer
  • Heating Baseboard
  • Cooling Wall Unit
  • Basement None
  • Living Area 776 SQFT
  • Year Built 1962

Neighborhood & Schools

  • Elementary School Per Board of Ed
  • High School Per Board of Ed

Financial Information

  • Parcel ID 2511416
  • Zoning WD

Listing Information

Listing Provided Courtesy of eXp Realty - (866) 828-3951
Listing Agent John Michael Varrone - (203) 231-2136
The data relating to real estate for sale on this website appears in part through the SMARTMLS Internet Data Exchange program, a voluntary cooperative exchange of property listing data between licensed real estate brokerage firms, and is provided by SMARTMLS through a licensing agreement. Listing information is from various brokers who participate in the SMARTMLS IDX program and not all listings may be visible on the site. The property information being provided on or through the website is for the personal, non-commercial use of consumers and such information may not be used for any purpose other than to identify prospective properties consumers may be interested in purchasing. Some properties which appear for sale on the website may no longer be available because they are for instance, under contract, sold or are no longer being offered for sale. Property information displayed is deemed reliable but is not guaranteed. Copyright 2026 SmartMLS, Inc.
Listing data is current as of 09/17/2026.

Contact Our Agent

By clicking “Submit,” I agree to be contacted by Lake Homes Realty, LLC, its affiliates, and real estate professionals via call, text, and email for real estate services. This includes by automated means, even if your number is on a federal, state, or our internal Do Not Call list. To opt out, you can reply "stop" at any time or reply "help" for assistance. You can also click the unsubscribe link in the emails. Message and data rates may apply. Message frequency may vary. You also agree to our Terms of Use and Privacy Policy.