New Listing

17 borodell place

New London, CT 06320

$299,000
3 BEDS 1 BATH
1,334 SQFT0.07 AC LOT
Residential - Single Family
New Listing
Image 1
Image 2
Image 3
Image 4
Bedrooms 3
Total Baths 1
Full Baths 1
Square Feet 1334
Acreage 0.07
Status Active
MLS # 24205111
County New London
More Info
Category Residential - Single Family
Status Active
Square Feet 1334
Acreage 0.07
MLS # 24205111
County New London
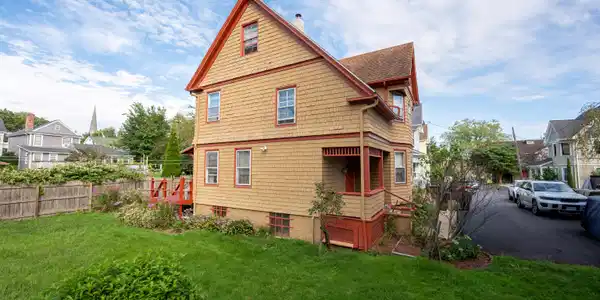
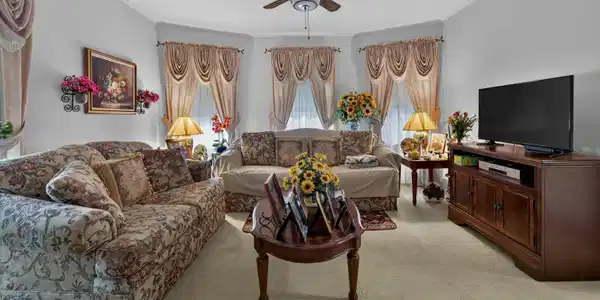
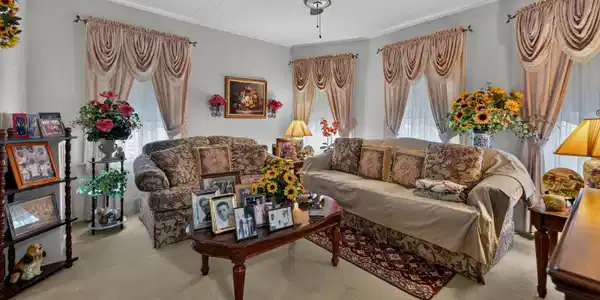

Tucked at the end of a quiet cul-de-sac, 17 Borodell Place is a beautifully maintained 3-bedroom, 1-bath Queen Anne colonial filled with warmth, character and a wonderful sense of history. Dating to circa 1897, the home offers approximately 1,334 square feet of inviting living space and has been lovingly cared for by the same owners for 45 years. Now ready to welcome its next steward, the home offers the kind of personality and architectural detail that is increasingly hard to find. A welcoming foyer sets the tone upon entry, while graceful arched doorways add charm and distinction throughout. The comfortable layout provides flexibility for everyday living, and additional unfinished attic space offers exciting potential for future expansion if more room is desired-ideal for an office, studio, playroom or other creative use. Outside, the large yard is a standout feature, with plenty of room to garden, entertain, play or simply relax. Its position adjacent to the rear grounds of neighboring church property gives the backyard an especially open and expansive feel, while the end-of-street setting adds an extra sense of privacy and calm. Quietly tucked away yet convenient to downtown New London, the waterfront, restaurants, shopping and major routes, this is a special opportunity to own a home with history, character, space and enduring appeal.

Exterior Features

  • Style Colonial
  • Siding Clapboard
  • Exterior Deck, Gutters, Garden Area, Lighting, Covered Deck, Kennel
  • Roof Asphalt Shingle
  • Garage No
  • Water Public Water Connected
  • Sewer Public Sewer Connected
  • Lot Description On Cul-De-Sac

Interior Features

  • Appliances Gas Cooktop, Refrigerator, Washer, Dryer
  • Heating Steam
  • Cooling Ceiling Fans
  • Basement Full, Unfinished, Sump Pump, Interior Access, Concrete Floor
  • Living Area 1,334 SQFT
  • Year Built 1920

Neighborhood & Schools

  • Elementary School Per Board of Ed
  • Middle School Per Board of Ed
  • High School Per Board of Ed

Financial Information

  • Parcel ID 2001190
  • Zoning R-2

Listing Information

Listing Provided Courtesy of William Raveis Real Estate - (860) 388-3936
Listing Agent Amy B. Rubin - (860) 213-9282
The data relating to real estate for sale on this website appears in part through the SMARTMLS Internet Data Exchange program, a voluntary cooperative exchange of property listing data between licensed real estate brokerage firms, and is provided by SMARTMLS through a licensing agreement. Listing information is from various brokers who participate in the SMARTMLS IDX program and not all listings may be visible on the site. The property information being provided on or through the website is for the personal, non-commercial use of consumers and such information may not be used for any purpose other than to identify prospective properties consumers may be interested in purchasing. Some properties which appear for sale on the website may no longer be available because they are for instance, under contract, sold or are no longer being offered for sale. Property information displayed is deemed reliable but is not guaranteed. Copyright 2026 SmartMLS, Inc.
Listing data is current as of 09/17/2026.

Contact Our Agent

By clicking “Submit,” I agree to be contacted by Lake Homes Realty, LLC, its affiliates, and real estate professionals via call, text, and email for real estate services. This includes by automated means, even if your number is on a federal, state, or our internal Do Not Call list. To opt out, you can reply "stop" at any time or reply "help" for assistance. You can also click the unsubscribe link in the emails. Message and data rates may apply. Message frequency may vary. You also agree to our Terms of Use and Privacy Policy.