Beach Homes Realty
Enter City, Zip or MLS
Waterfront

88 morgan avenue

East Haven, CT 06512

$1,400,000
4 BEDS 3 BATHS
2,250 SQFT0.1 AC LOT
Residential - Single Family
Waterfront
Image 1
Image 2
Image 3
Image 4
Bedrooms 4
Total Baths 3
Full Baths 2
Square Feet 2250
Acreage 0.1
Status Active
MLS # 24188928
County New Haven
More Info
Category Residential - Single Family
Status Active
Square Feet 2250
Acreage 0.1
MLS # 24188928
County New Haven
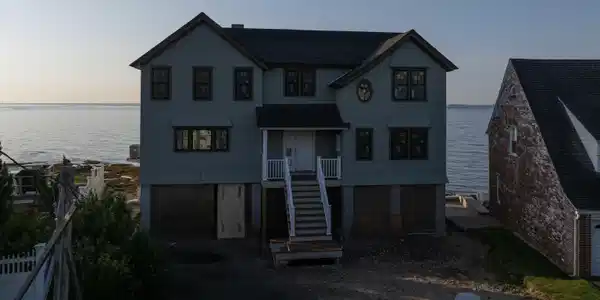

Welcome to 88 Moragan Ave, where unobstructed water views surround you at every turn with this one. This new construction is meticulously built from the ground up, with no detail left to chance. With the standout feature being the breathtaking view from every corner of this property. Just a few steps away, you'll find your private beach access. Come inside, to find a well-appointed layout with thoughtful design and easy flow, while maintaining the charm of each intended room. The kitchen is equipped with high-end cabinetry and appliances that lead into the living area with a wood-burning fireplace. Off the LR youll find a deck, which spans the exterior and is fitted for a grill or conversation set. Through the pocket doors, this sun-drenched room is ready for your imagination, a dining room or an office, both of which are perfectly placed with never a dull view. The first floor also includes a laundry room and a half bath. The upper level boasts four generously sized bedrooms and a full hall bath. The primary suite is truly magical, featuring vaulted ceilings, two closets, and a luxurious full en-suite bath with heated floors. This gem is fully compliant with FEMA regulations. It features an elevated foundation and breakaway walls. The exterior is finished with a one-car garage that includes a storage area for kayaks and furniture. Don't miss this rare opportunity. Schedule a private tour today!
Location not available
Listing
Street
Satellite

Exterior Features

  • Style Colonial
  • Siding Vinyl Siding
  • Exterior Balcony, Deck, Stone Wall, Patio
  • Roof Asphalt Shingle
  • Garage No
  • Garage Description Under House Garage
  • Water Public Water Connected
  • Sewer Public Sewer Connected
  • Lot Description Water View

Interior Features

  • Appliances Oven/Range, Microwave, Refrigerator, Dishwasher
  • Heating Hot Water
  • Cooling Central Air
  • Basement None
  • Fireplaces 1
  • Living Area 2,250 SQFT
  • Year Built 2026

Neighborhood & Schools

  • Elementary School Per Board of Ed
  • High School East Haven

Financial Information

  • Parcel ID 1103380
  • Zoning R-3

Additional Services

Internet Service Providers

Listing Information

Listing Provided Courtesy of William Pitt Sotheby's Int'l - (203) 453-2533
Listing Agent Amerra B. Ziyadeh - (203) 927-2424
The data relating to real estate for sale on this website appears in part through the SMARTMLS Internet Data Exchange program, a voluntary cooperative exchange of property listing data between licensed real estate brokerage firms, and is provided by SMARTMLS through a licensing agreement. Listing information is from various brokers who participate in the SMARTMLS IDX program and not all listings may be visible on the site. The property information being provided on or through the website is for the personal, non-commercial use of consumers and such information may not be used for any purpose other than to identify prospective properties consumers may be interested in purchasing. Some properties which appear for sale on the website may no longer be available because they are for instance, under contract, sold or are no longer being offered for sale. Property information displayed is deemed reliable but is not guaranteed. Copyright 2026 SmartMLS, Inc.
Listing data is current as of 07/25/2026.

Contact Our Agent

By clicking “Submit,” I agree to be contacted by Lake Homes Realty, LLC, its affiliates, and real estate professionals via call, text, and email for real estate services. This includes by automated means, even if your number is on a federal, state, or our internal Do Not Call list. To opt out, you can reply "stop" at any time or reply "help" for assistance. You can also click the unsubscribe link in the emails. Message and data rates may apply. Message frequency may vary. You also agree to our Terms of Use and Privacy Policy.