Waterfront

2 old town highway

East Haven, CT 06512

$734,500
2 BEDS 3 BATHS
2,352 SQFT
Condo/Co-Op For Sale - Condominium
Waterfront
Image 1
Image 2
Image 3
Image 4
Bedrooms 2
Total Baths 3
Full Baths 2
Square Feet 2352
Status Active
MLS # 24193072
County New Haven
More Info
Category Condo/Co-Op For Sale - Condominium
Status Active
Square Feet 2352
MLS # 24193072
County New Haven
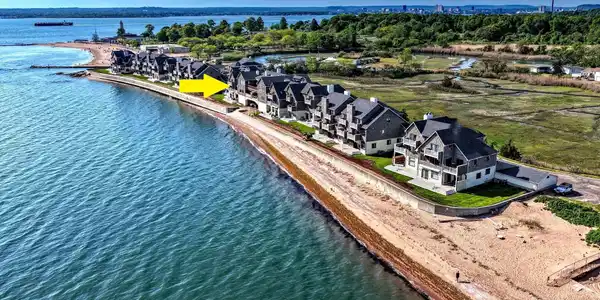
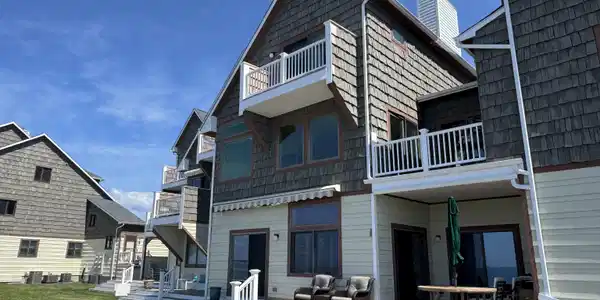

Welcome to Shell Beach, a popular & private gated enclave reserved for those who don't just visit the coast - they own it. It's your personal retreat where the rhythm of the tide sets the pace of your life. Step inside and let the world fade away. The moment you walk in, a transformation begins. You hear it first - the gentle, rhythmic lapping of waves on the shore. Then you feel it - the soft, salt-kissed breeze drifting in through your own private portal to paradise. The living room has a wall of windows that captures the infinite expanse of the LI Sound. On cooler evenings, the glow of the gas fireplace turns the room into an intimate haven, where the storm outside is a beautiful spectacle, not a disturbance. Spacious dining room leads to the kitchen, gleaming with granite counters, a tile backsplash, and stainless steel appliances. The den/office is a cozy cocoon perfect for curling up with a book. Wake to the sunrise as it glitters across the water in the primary suite with a sliding door onto your private balcony and breathe. The suite offers a spacious walk-in closet & full bath. Guest bedroom with serene marsh views & large storage area & second full bath. Step out your door and find an abundance of wildlife, a beautiful beach & heated pool. Whether you seek a spectacular weekend escape or a full-time year-round home that feels like a permanent vacation, this is it. Your sunset awaits! Ideal location to New Haven, NY City & Tweed-New Haven Airport for easy traveling.

Exterior Features

  • Style Townhouse
  • Siding Shake, Clapboard
  • Exterior Deck
  • Garage No
  • Garage Description Detached Garage
  • Water Public Water Connected
  • Sewer Public Sewer Connected
  • Lot Description Some Wetlands, Level Lot, Water View

Interior Features

  • Appliances Oven/Range, Microwave, Refrigerator, Dishwasher, Washer, Dryer
  • Heating Hot Air
  • Cooling Central Air
  • Basement None
  • Fireplaces 1
  • Living Area 2,352 SQFT
  • Year Built 1983

Neighborhood & Schools

  • Elementary School Per Board of Ed
  • Middle School Joseph Melillo
  • High School East Haven

Financial Information

  • Parcel ID 1106540
  • Zoning RA-2

Listing Information

Listing Provided Courtesy of RE/MAX Alliance - (203) 488-1641
Listing Agent Joseph L. Giordano - (203) 623-2315
The data relating to real estate for sale on this website appears in part through the SMARTMLS Internet Data Exchange program, a voluntary cooperative exchange of property listing data between licensed real estate brokerage firms, and is provided by SMARTMLS through a licensing agreement. Listing information is from various brokers who participate in the SMARTMLS IDX program and not all listings may be visible on the site. The property information being provided on or through the website is for the personal, non-commercial use of consumers and such information may not be used for any purpose other than to identify prospective properties consumers may be interested in purchasing. Some properties which appear for sale on the website may no longer be available because they are for instance, under contract, sold or are no longer being offered for sale. Property information displayed is deemed reliable but is not guaranteed. Copyright 2026 SmartMLS, Inc.
Listing data is current as of 09/17/2026.

Contact Our Agent

By clicking “Submit,” I agree to be contacted by Lake Homes Realty, LLC, its affiliates, and real estate professionals via call, text, and email for real estate services. This includes by automated means, even if your number is on a federal, state, or our internal Do Not Call list. To opt out, you can reply "stop" at any time or reply "help" for assistance. You can also click the unsubscribe link in the emails. Message and data rates may apply. Message frequency may vary. You also agree to our Terms of Use and Privacy Policy.