17 barberry lane

Madison, CT 06443

$3,000,000
4 BEDS 6 BATHS
4,833 SQFT0.4 AC LOT
Residential - Single Family
Image 1
Image 2
Image 3
Image 4
Bedrooms 4
Total Baths 6
Full Baths 4
Square Feet 4833
Acreage 0.4
Status Active
MLS # 24197827
County New Haven
More Info
Category Residential - Single Family
Status Active
Square Feet 4833
Acreage 0.4
MLS # 24197827
County New Haven
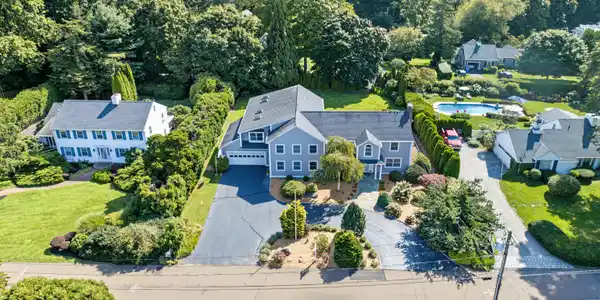
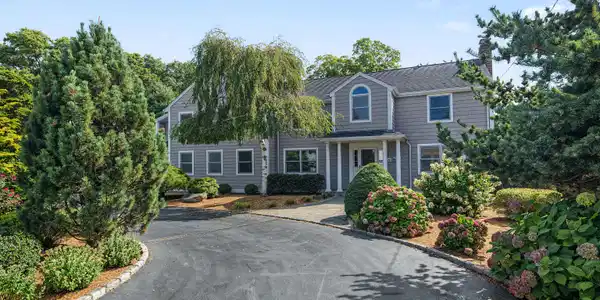
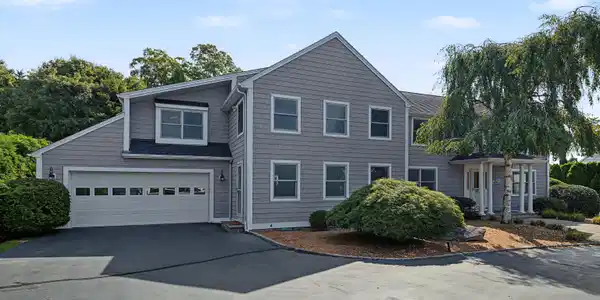

RARE OPPORTUNITY in the highly sought-after Barberry Farms Association! With only 2 MLS sales since 2021, homes in this premier beach community seldom become available. Enjoy private access to a wonderfully wide & deep sandy beach that has storage bins & an area for kayaks & small sailboats to make life easier. BIG home, BIG rooms. Spanning 4,833 sq ft, this 10 room Colonial features hardwood floors throughout. Off the formal entry foyer sits a den/library w/ built-ins, ideal for a home office, & a formal living room centered by a wood-burning fireplace. The main level also boasts a formal dining room w/ a bow window, & a center island chef's kitchen w/ granite counters, double ovens & a real walk-in pantry. Adjacent to the kitchen, a natural light filled family room offers a gas fireplace, a bow window & sliders out to a broad bluestone patio for outdoor entertaining. Upstairs features cathedral ceilings, a vaulted game room, a large laundry room w/ utility sink that is super convenient, & 4 bedrooms, 3 w/ walk-in closets. Highlights include 2 ensuites! The primary retreat has a spacious bathroom with deluxe spa tub, oversized glass shower, long double vanity, even an English heated towel rack. Set on professionally landscaped grounds, the flat open backyard is ready for lawn games or a future pool. Features include 4 full/2 half baths, a full basement, 8-zone (!) natural gas heat, city water & a 3 car garage. Exceptional coastal living. Don't wait another 5 years!

Exterior Features

  • Style Colonial
  • Siding Vinyl Siding
  • Exterior Terrace, Garden Area, Lighting, Stone Wall, Underground Sprinkler, Patio
  • Roof Asphalt Shingle
  • Garage No
  • Garage Description Attached Garage
  • Water Public Water Connected
  • Sewer Septic
  • Lot Description Lightly Wooded, Level Lot, Professionally Landscaped, Open Lot

Interior Features

  • Appliances Gas Cooktop, Oven/Range, Microwave, Refrigerator, Dishwasher, Washer, Dryer
  • Heating Hot Water
  • Cooling Central Air
  • Basement Full, Unfinished
  • Fireplaces 2
  • Living Area 4,833 SQFT
  • Year Built 1955

Neighborhood & Schools

  • Subdivision Barberry Farms Associatio
  • Elementary School Per Board of Ed
  • Middle School Polson
  • High School Hand

Financial Information

  • Parcel ID 1155044
  • Zoning R-4

Listing Information

Listing Provided Courtesy of William Pitt Sotheby's Int'l - (203) 245-6700
Listing Agent Todd Gould - (203) 988-5414
The data relating to real estate for sale on this website appears in part through the SMARTMLS Internet Data Exchange program, a voluntary cooperative exchange of property listing data between licensed real estate brokerage firms, and is provided by SMARTMLS through a licensing agreement. Listing information is from various brokers who participate in the SMARTMLS IDX program and not all listings may be visible on the site. The property information being provided on or through the website is for the personal, non-commercial use of consumers and such information may not be used for any purpose other than to identify prospective properties consumers may be interested in purchasing. Some properties which appear for sale on the website may no longer be available because they are for instance, under contract, sold or are no longer being offered for sale. Property information displayed is deemed reliable but is not guaranteed. Copyright 2026 SmartMLS, Inc.
Listing data is current as of 09/17/2026.

Contact Our Agent

By clicking “Submit,” I agree to be contacted by Lake Homes Realty, LLC, its affiliates, and real estate professionals via call, text, and email for real estate services. This includes by automated means, even if your number is on a federal, state, or our internal Do Not Call list. To opt out, you can reply "stop" at any time or reply "help" for assistance. You can also click the unsubscribe link in the emails. Message and data rates may apply. Message frequency may vary. You also agree to our Terms of Use and Privacy Policy.