122 lower road

Guilford, CT 06437

$1,395,000
4 BEDS 4 BATHS
4,848 SQFT1.84 AC LOT
Residential - Single Family
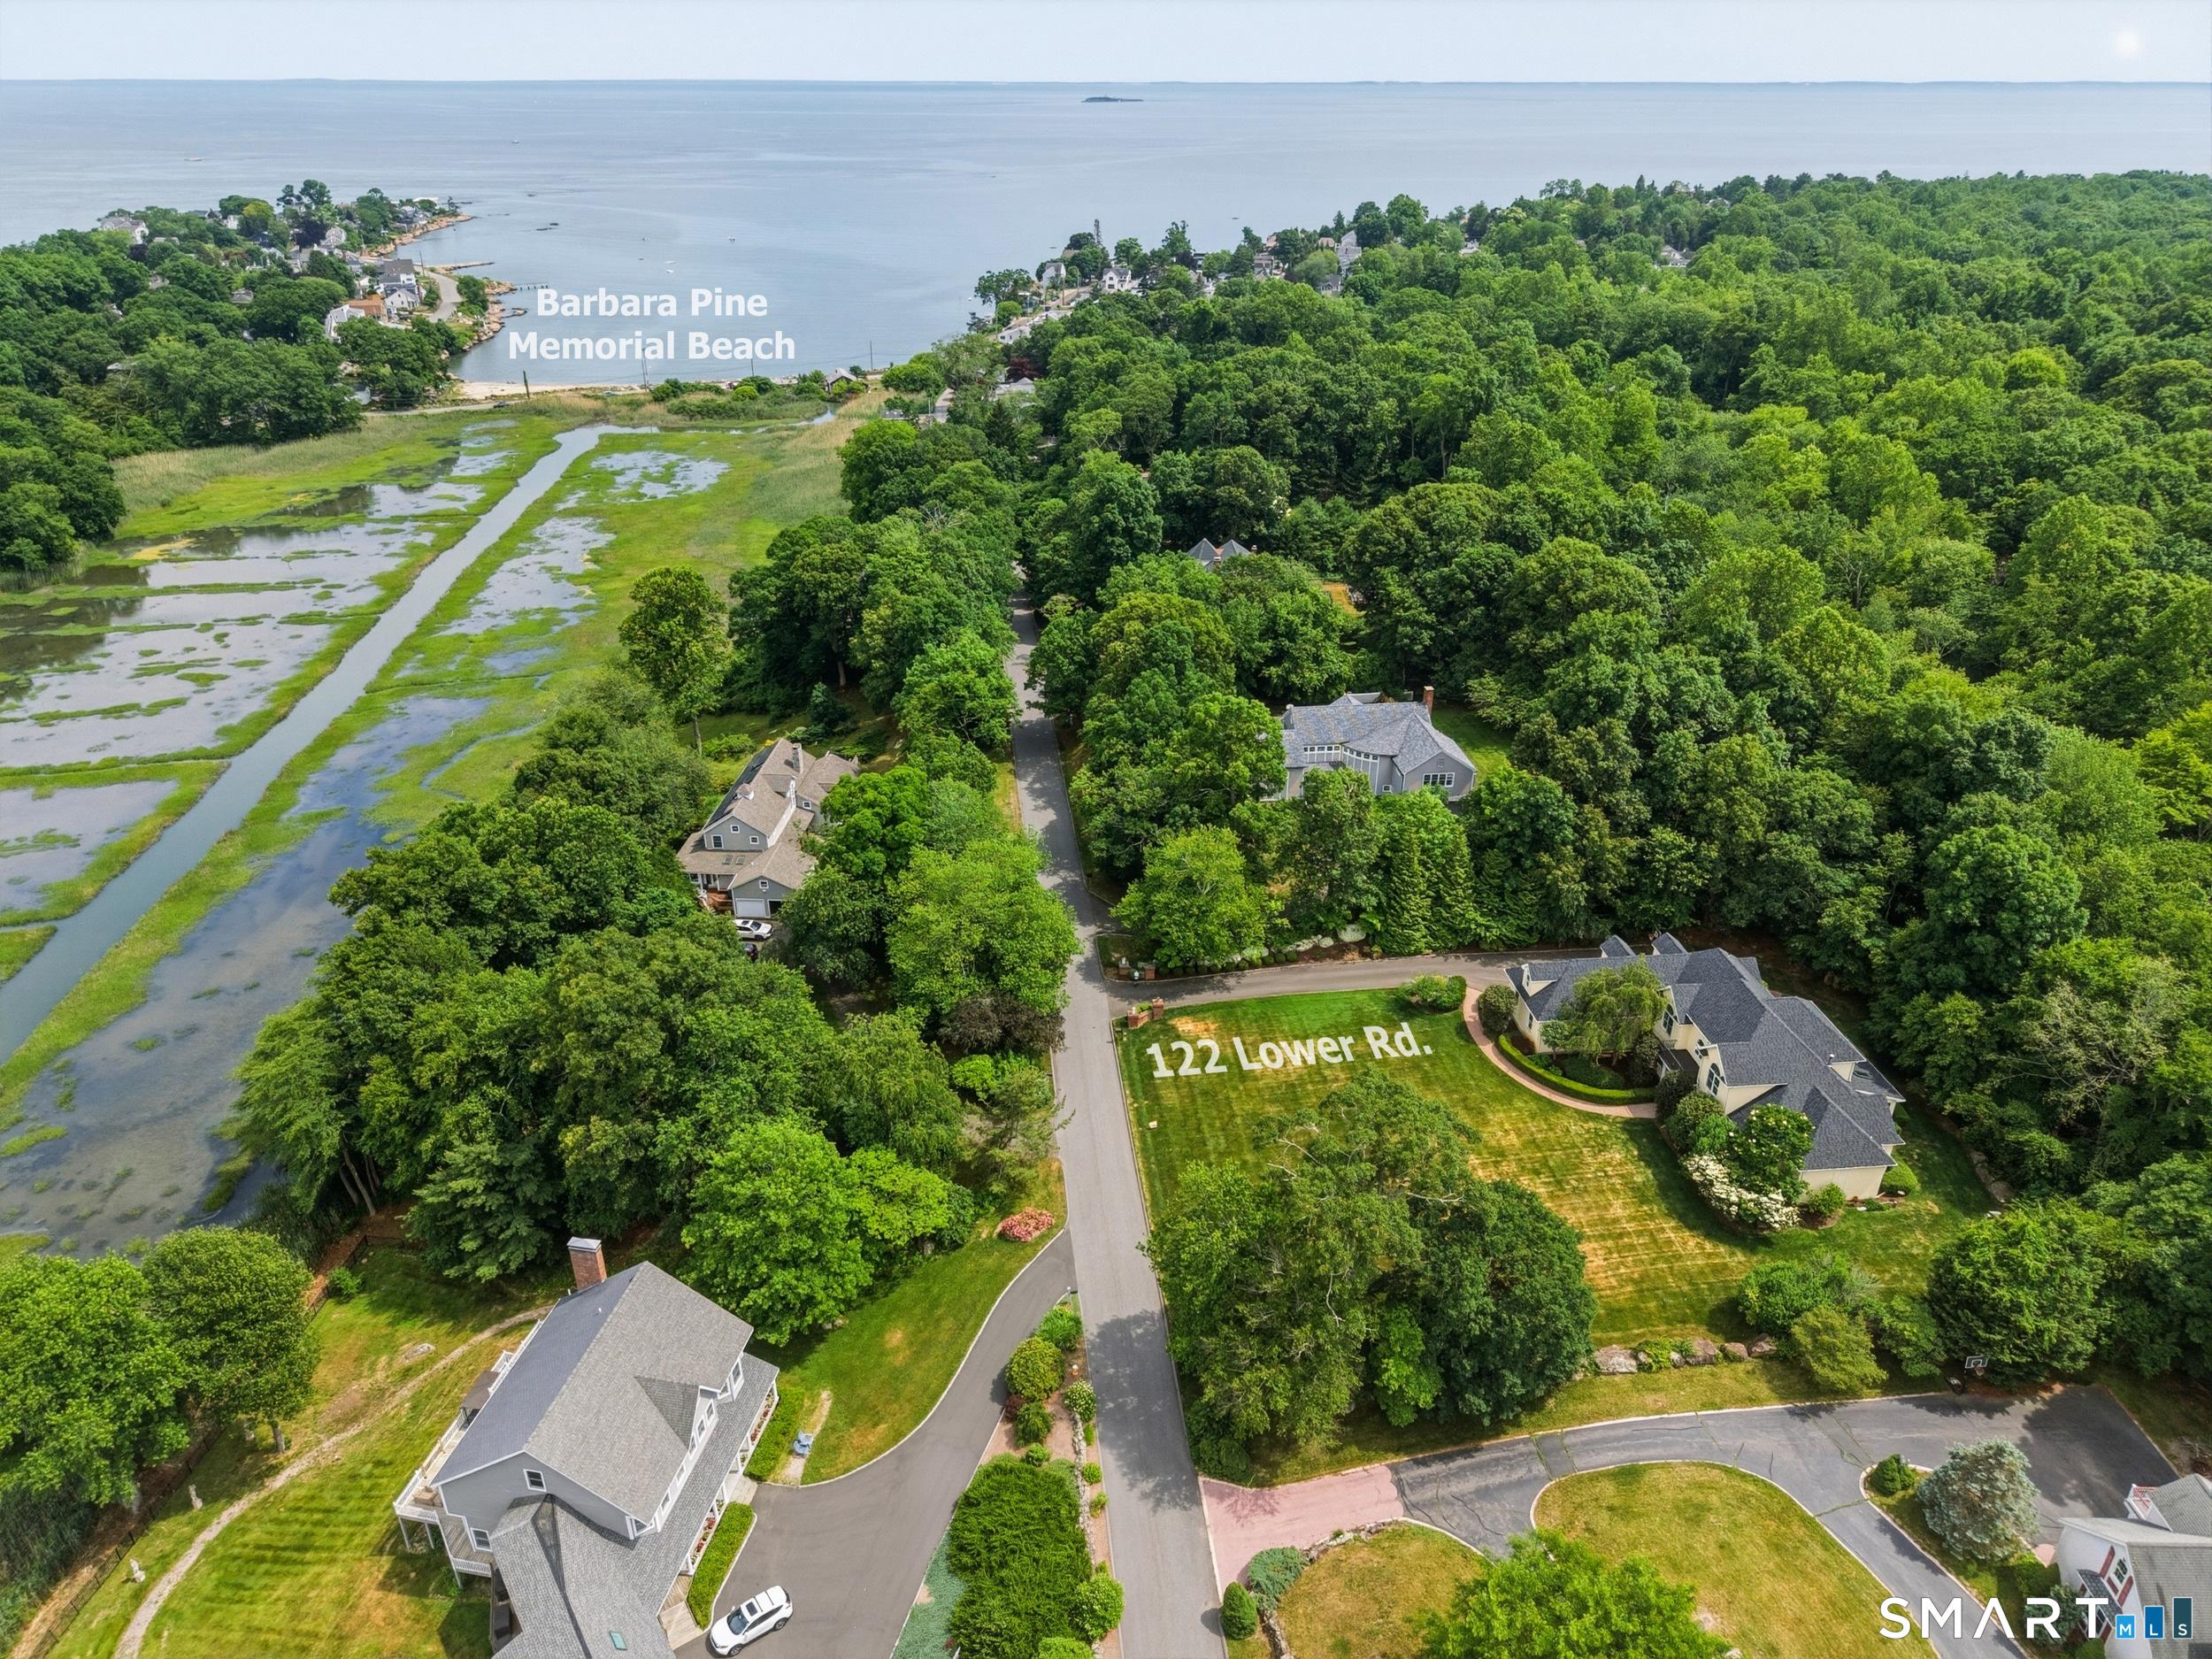
Image 1Aerial View: Aerial photo shows the property's close proximity to Barbara Pine Town Beach, offering easy access to shoreline recreation, swimming, kayaking, and picturesque coastal scenery.
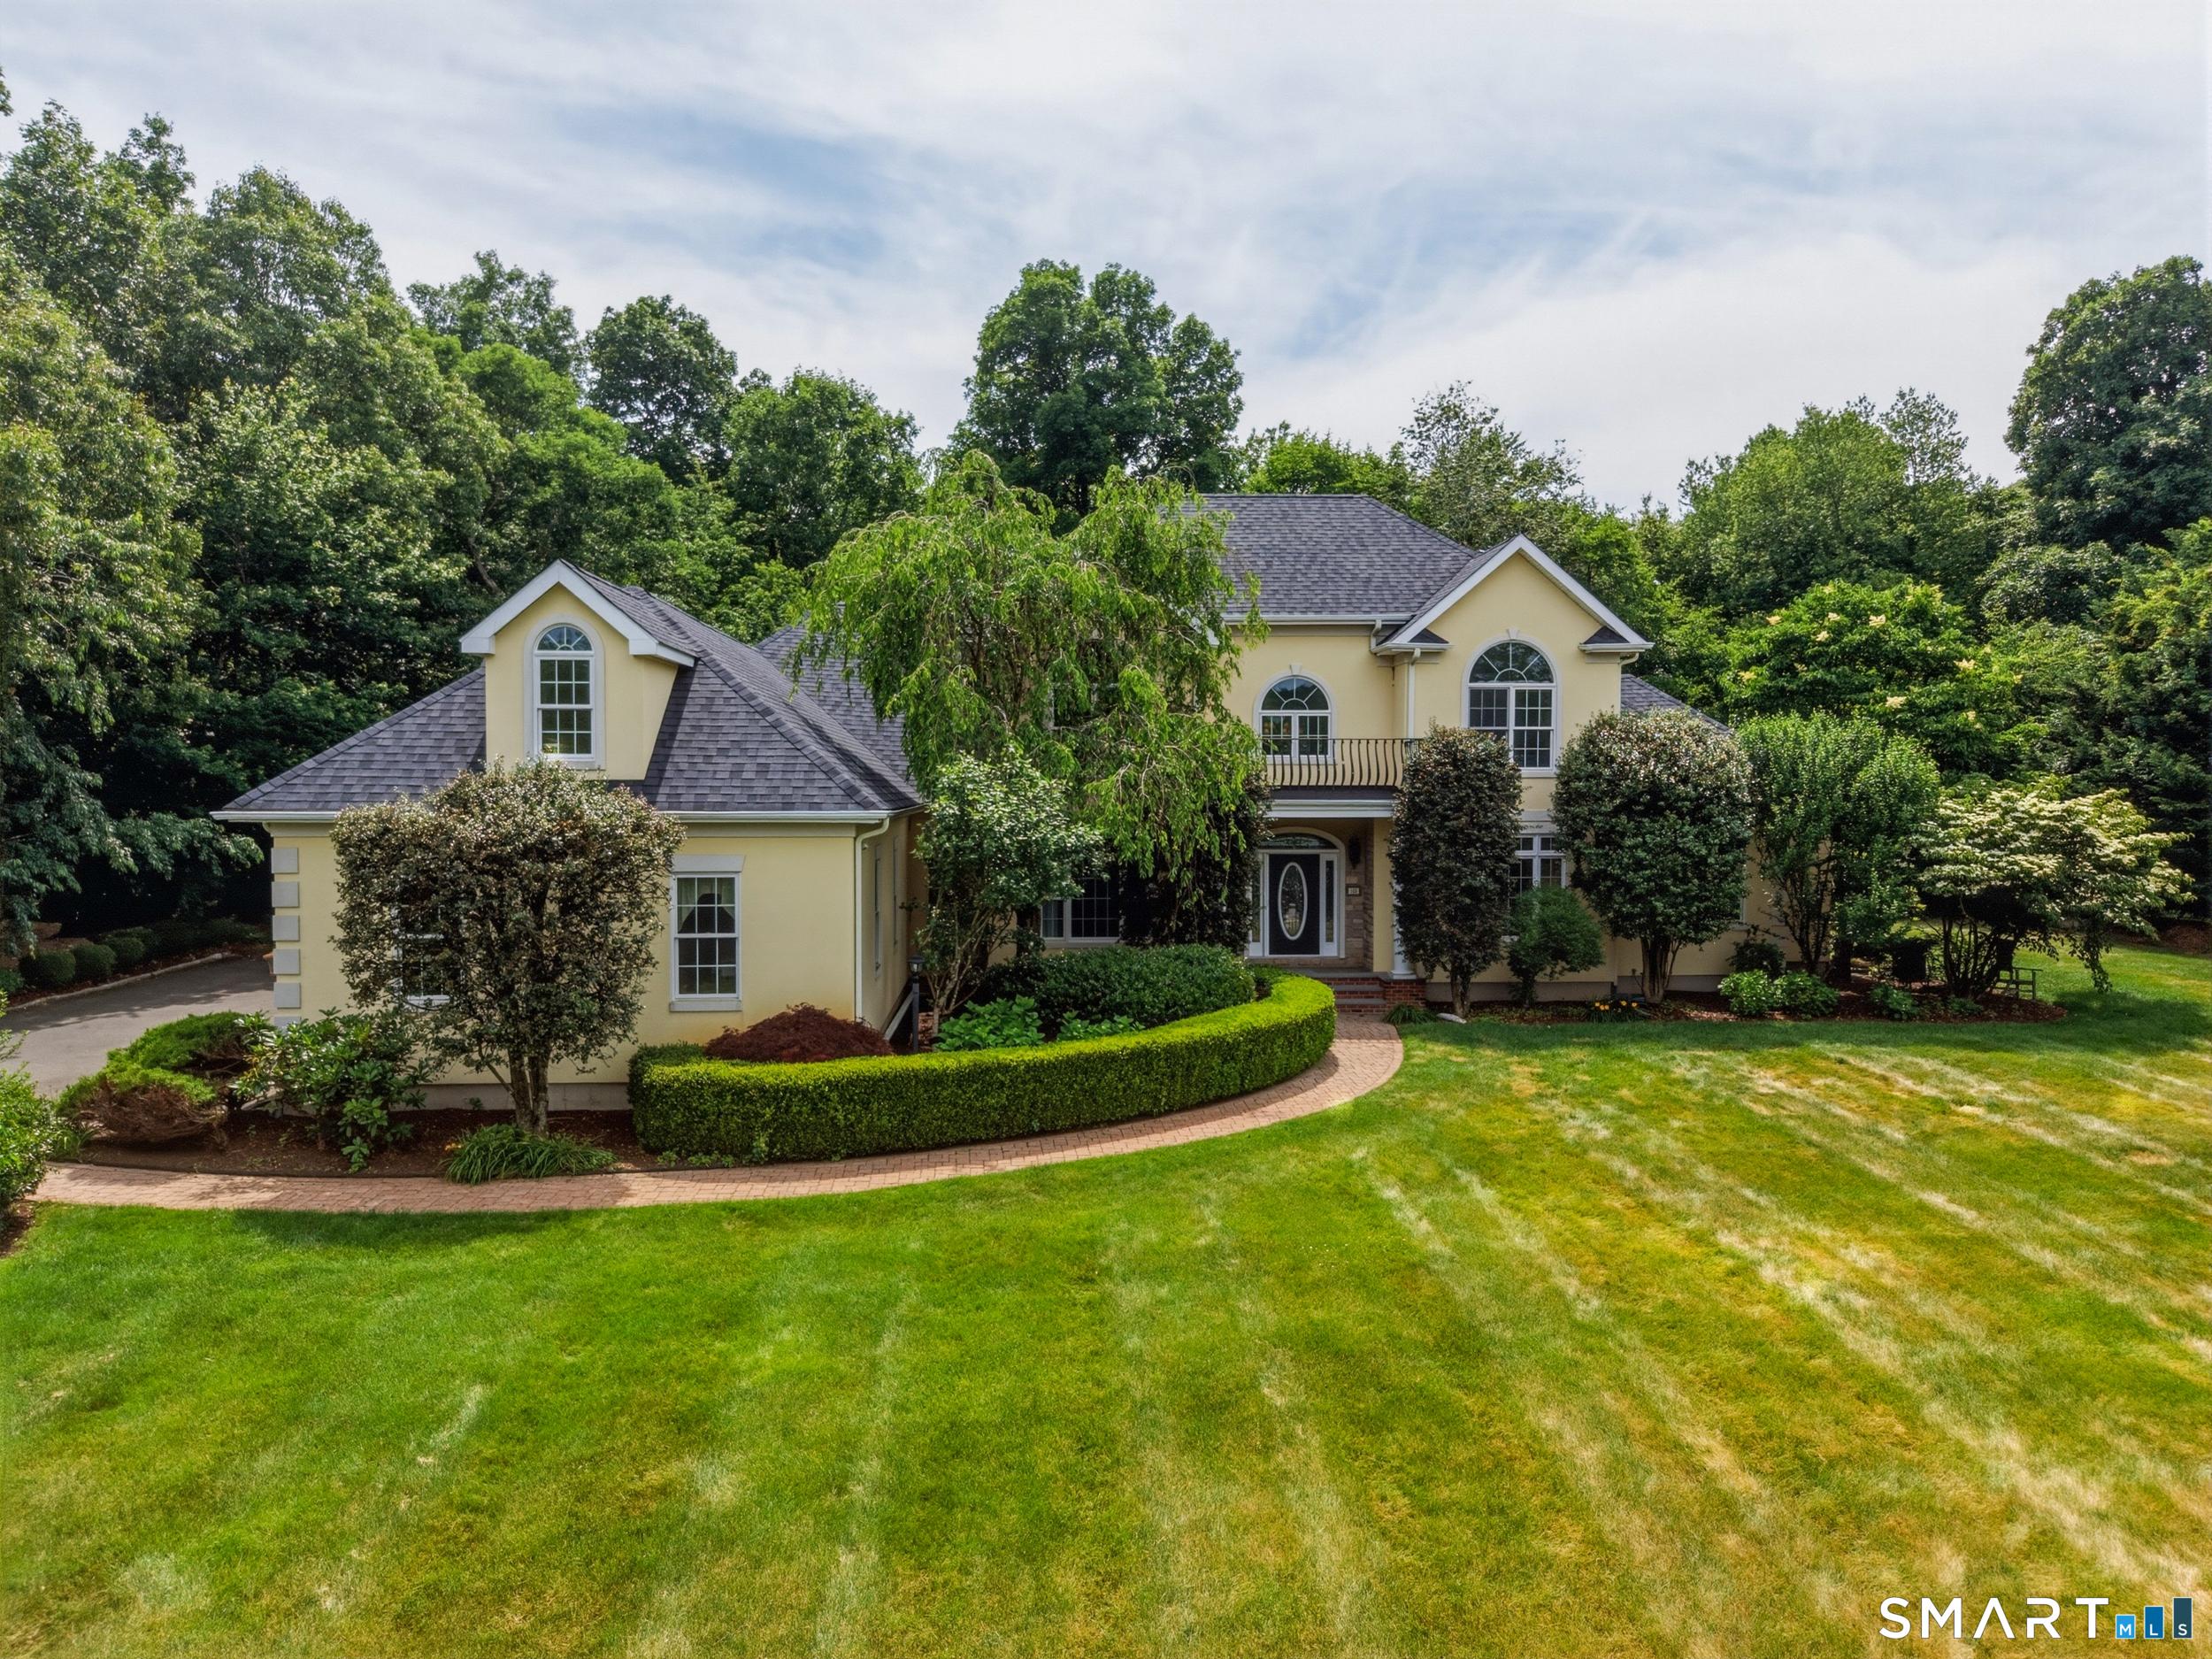
Image 2Front of House: WELCOME HOME... Nestled on a beautifully landscaped 1.84-acre lot, this property offers lovely curb appeal with a lush lawn, mature plantings and specimen trees that create a picturesque setting.
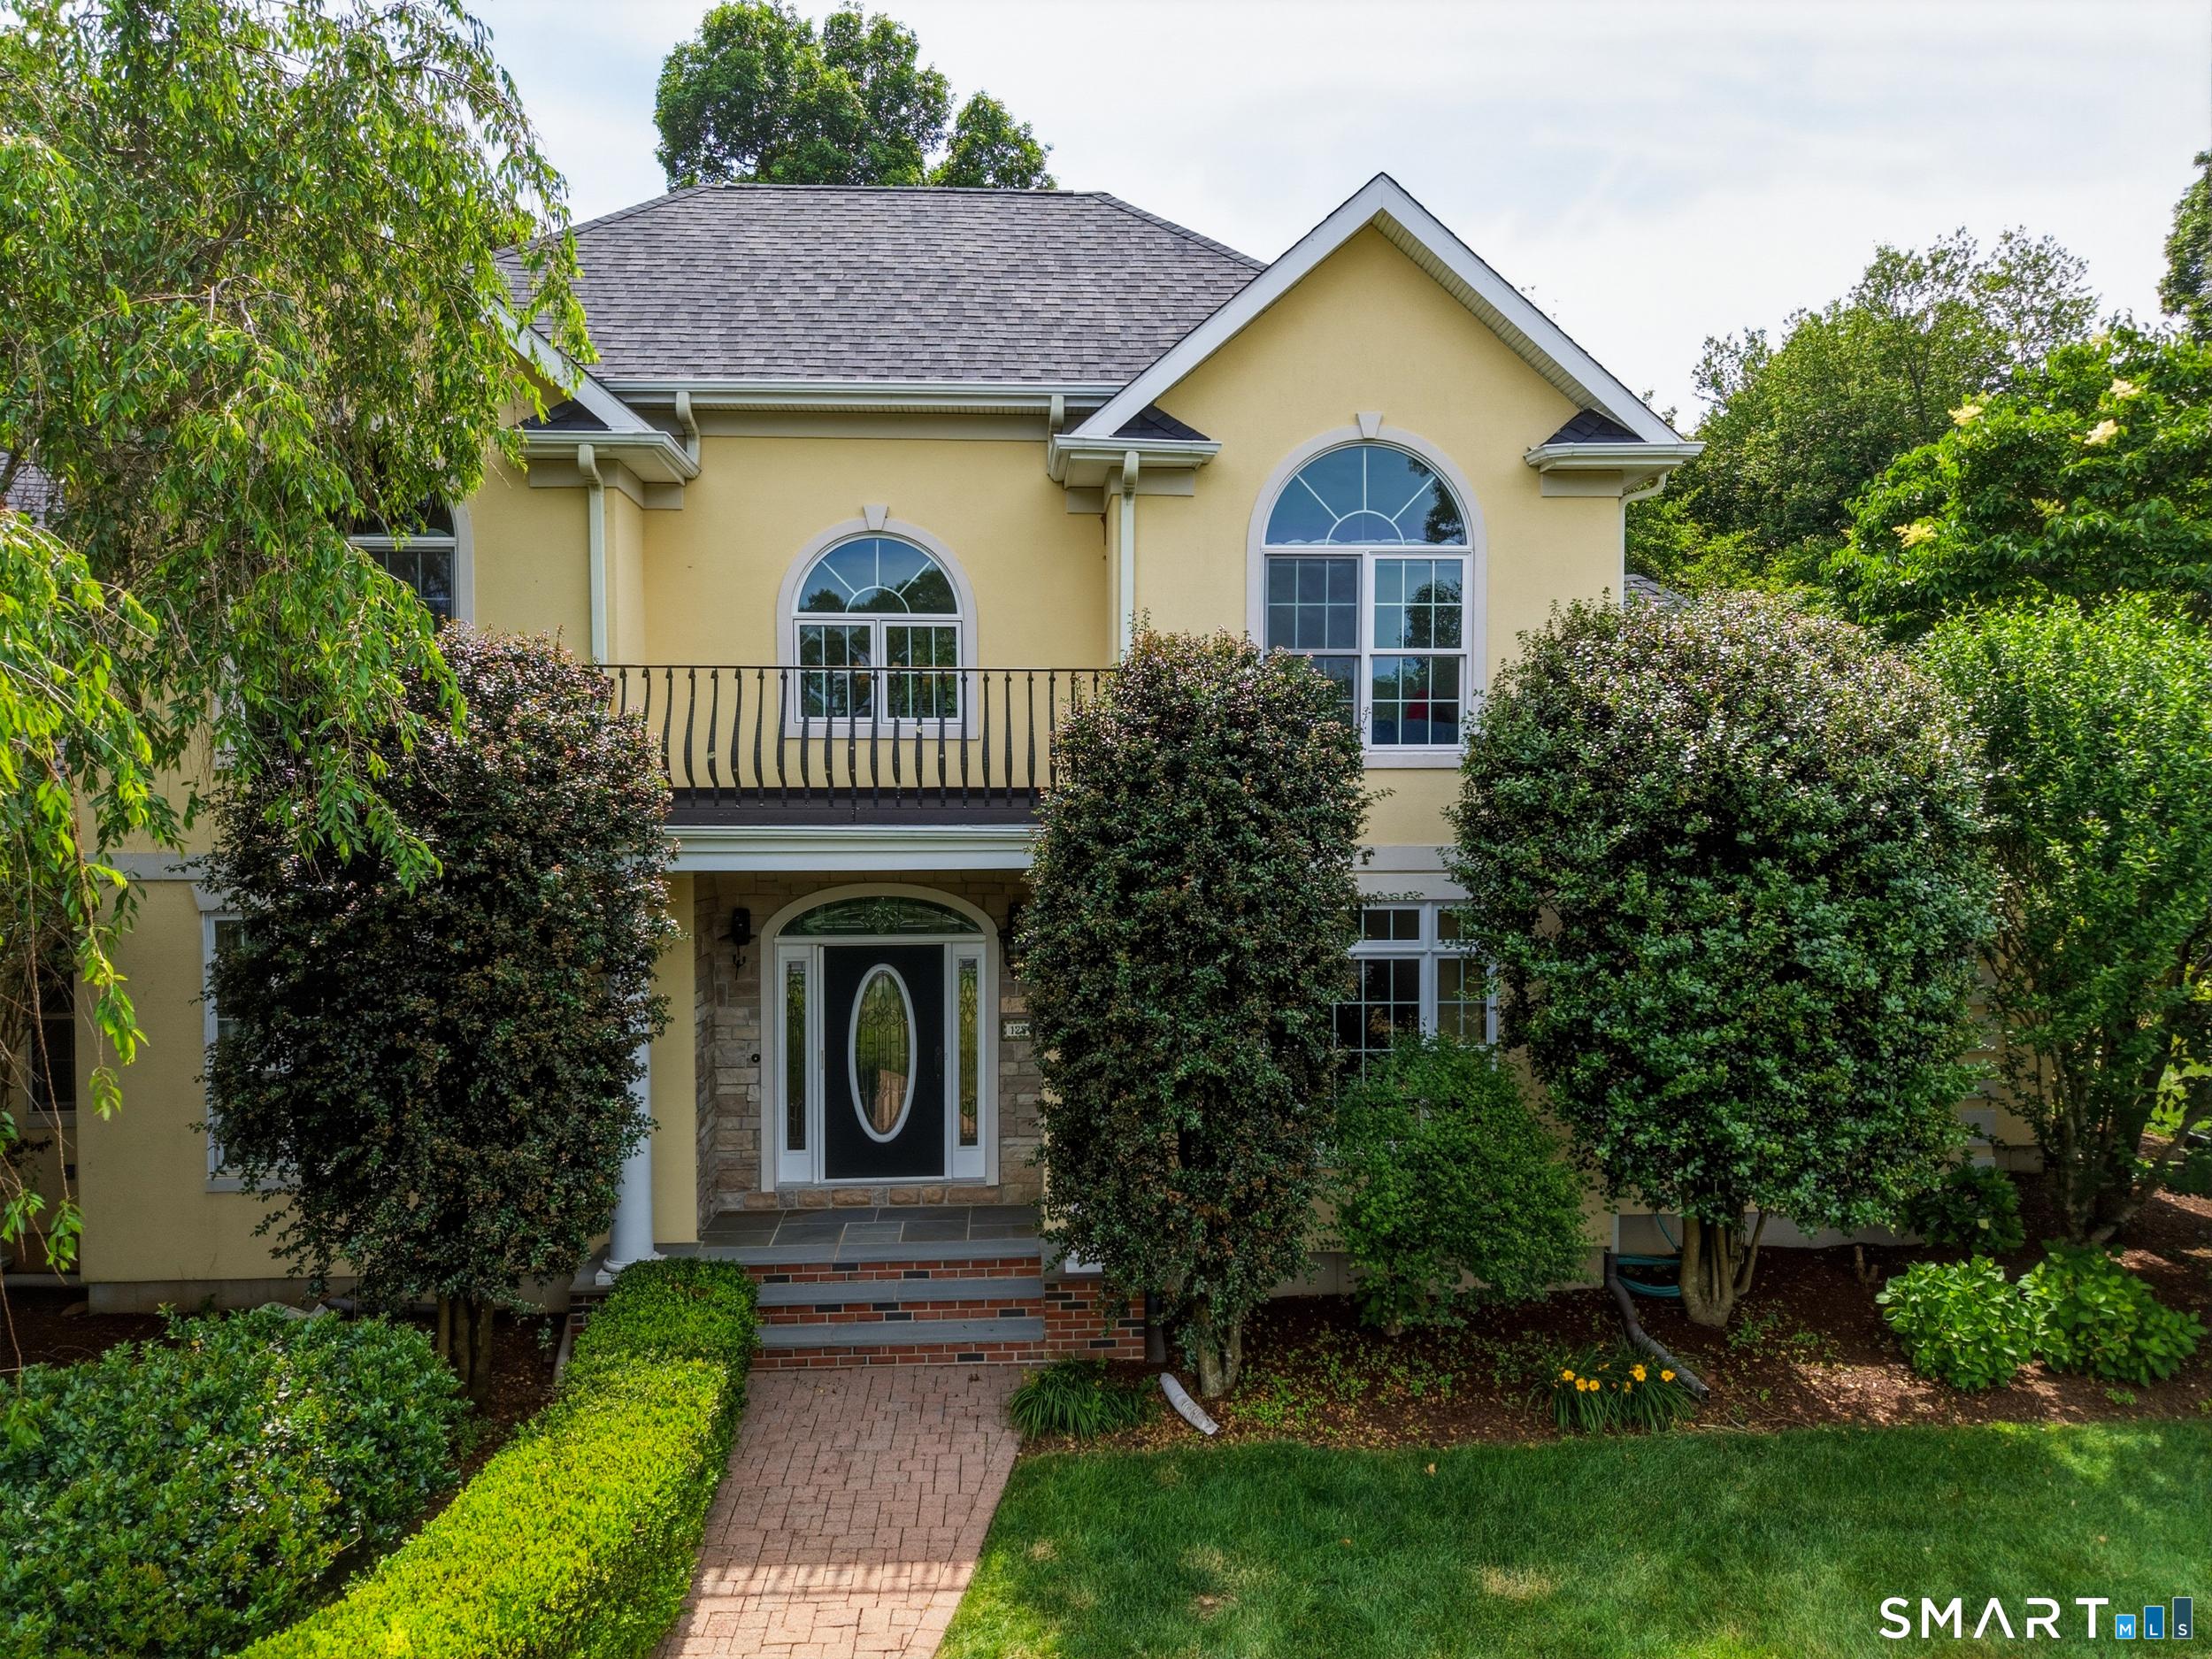
Image 3Front of House: Brick paver walkway leads to the front entrance of this distinctive stucco home, accented by stone detailing on the covered front porch. Above the entry, a charming balcony adds architectural character and timeless curb appeal.
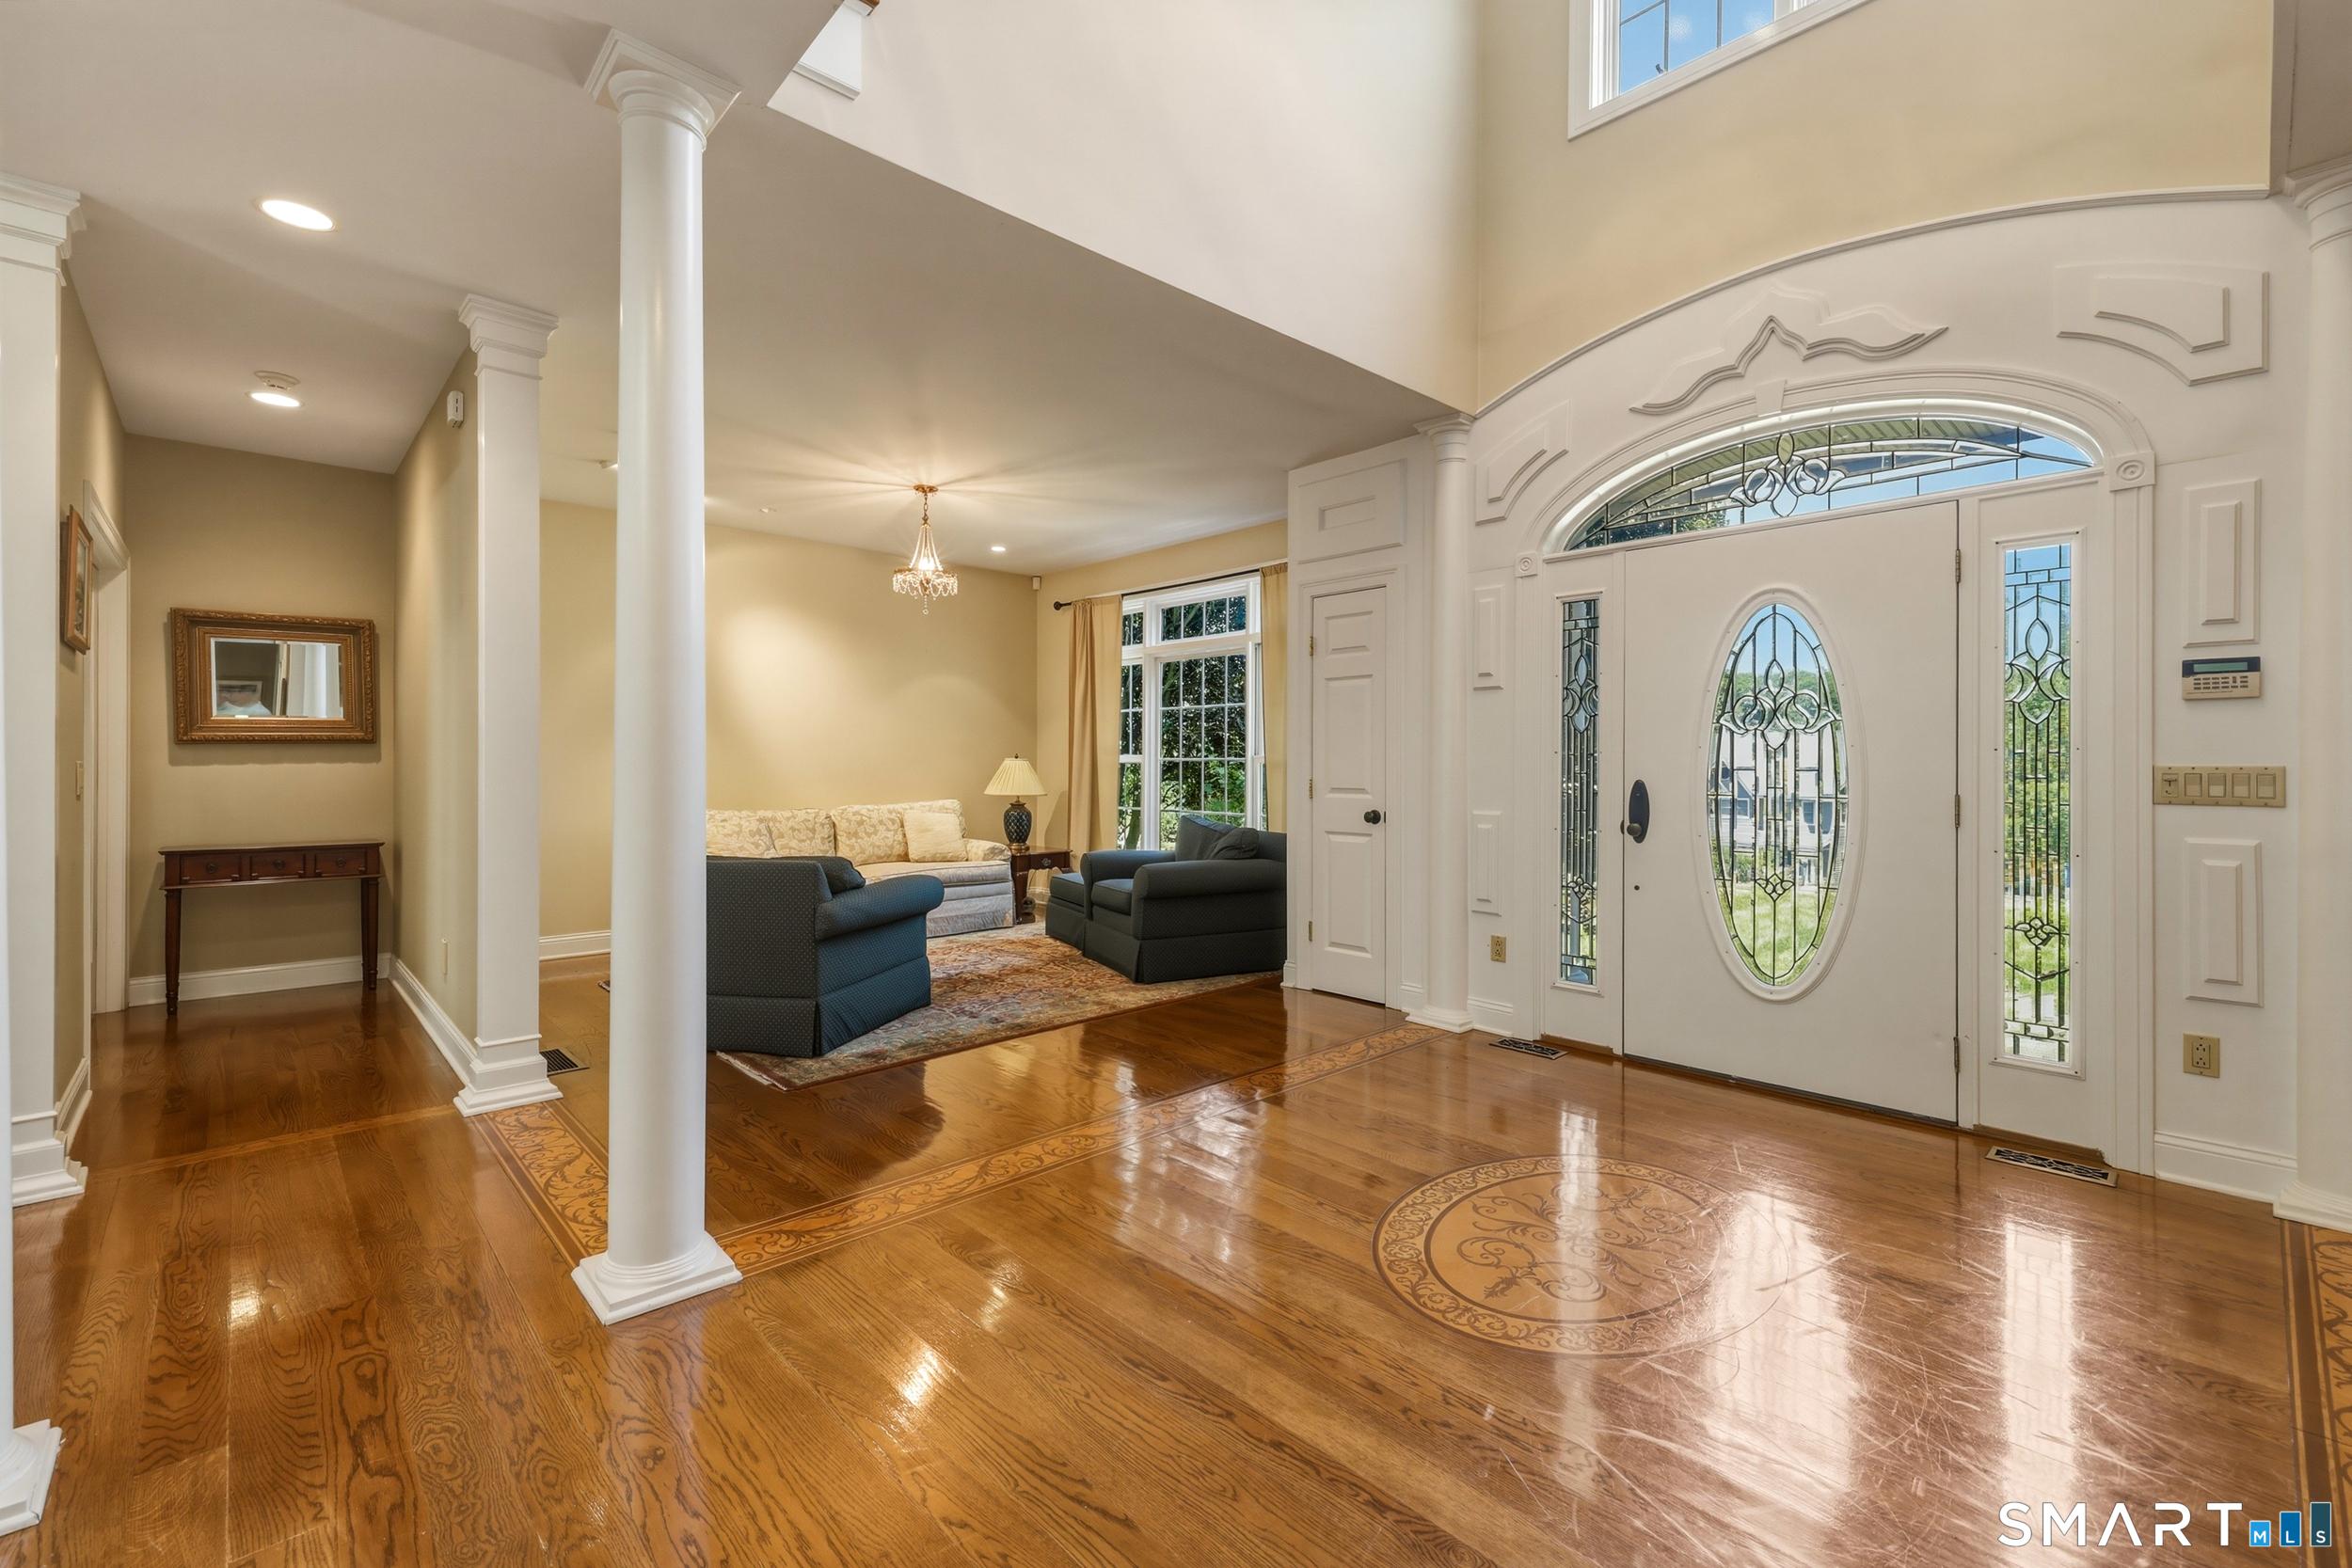
Image 4Foyer: Step into the two-story foyer, where hardwood flooring and an elegant inlaid medallion design create a striking first impression. Flanked by living and dining rooms.
Bedrooms 4
Total Baths 4
Full Baths 3
Square Feet 4848
Acreage 1.84
Status Under Contract - Continue to Show
MLS # 24184226
County New Haven
More Info
Category Residential - Single Family
Status Under Contract - Continue to Show
Square Feet 4848
Acreage 1.84
MLS # 24184226
County New Haven
Experience the perfect blend of elegance, privacy, and shoreline living in this Mediterranean-style Colonial. 3 miles to downtown Guilford, ideally situated just up the road from a public beach. Set high above the flood plain, flood insurance is not required, offering peace of mind along with a coveted coastal lifestyle. Stately brick pillar entrance welcomes you to this 4 bedroom, 3 1/2 bath home. Nestled on almost 2-acres, professionally landscaped wooded lot within a desirable cul-de-sac neighborhood, the setting offers unmatched peace, privacy, and natural beauty. Inside, soaring 10-foot ceilings, columns, palladium windows, and an open floor plan create a bright, inviting atmosphere. The foyer is flanked by formal living and dining rooms, providing elegant spaces for entertaining. At the heart of the home, the impressive two-story family room features a gas fireplace and transitions easily to the kitchen. Designed to accommodate a variety of lifestyles, the main level includes a master bedroom suite, a second ensuite bedroom, and laundry room, making one-floor living a convenient option while still offering ample room for family and guests. The expansive sunroom overlooks the tranquil backyard and wooded surroundings, creating the perfect space to relax and enjoy nature year-round. Additional highlights city water, central A/C, new roof, a 3-car garage, and a bonus room; ideal for a home office, fitness room, playroom, or additional guest space.
Location not available
Listing
Street
Satellite

Exterior Features

  • Style Colonial, Mediterranean
  • Siding Stone, Stucco
  • Exterior Porch-Enclosed, Porch, Patio
  • Roof Asphalt Shingle
  • Garage No
  • Garage Description Attached Garage
  • Water Public Water Connected
  • Sewer Septic
  • Lot Description Lightly Wooded, On Cul-De-Sac, Professionally Landscaped

Interior Features

  • Appliances Gas Cooktop, Wall Oven, Microwave, Refrigerator, Dishwasher, Washer, Dryer
  • Heating Hot Air
  • Cooling Central Air
  • Basement Full, Unfinished, Full With Hatchway
  • Fireplaces 1
  • Living Area 4,848 SQFT
  • Year Built 2004

Neighborhood & Schools

  • Subdivision Mulberry Point
  • Elementary School A. W. Cox
  • Middle School Adams
  • High School Guilford

Financial Information

  • Parcel ID 1120232
  • Zoning R-5

Additional Services

Internet Service Providers

Listing Information

Listing Provided Courtesy of William Raveis Real Estate - (203) 453-0391
Listing Agent Rose Ciardiello - (203) 314-6269
The data relating to real estate for sale on this website appears in part through the SMARTMLS Internet Data Exchange program, a voluntary cooperative exchange of property listing data between licensed real estate brokerage firms, and is provided by SMARTMLS through a licensing agreement. Listing information is from various brokers who participate in the SMARTMLS IDX program and not all listings may be visible on the site. The property information being provided on or through the website is for the personal, non-commercial use of consumers and such information may not be used for any purpose other than to identify prospective properties consumers may be interested in purchasing. Some properties which appear for sale on the website may no longer be available because they are for instance, under contract, sold or are no longer being offered for sale. Property information displayed is deemed reliable but is not guaranteed. Copyright 2026 SmartMLS, Inc.
Listing data is current as of 08/08/2026.

Contact Our Agent

By clicking “Submit,” I agree to be contacted by Lake Homes Realty, LLC, its affiliates, and real estate professionals via call, text, and email for real estate services. This includes by automated means, even if your number is on a federal, state, or our internal Do Not Call list. To opt out, you can reply "stop" at any time or reply "help" for assistance. You can also click the unsubscribe link in the emails. Message and data rates may apply. Message frequency may vary. You also agree to our Terms of Use and Privacy Policy.