New Listing

7 middlefield street

Groton, CT 06340

$1,649,000
4 BEDS 2 BATHS
2,780 SQFT0.1 AC LOT
Residential - Single Family
New Listing
Image 1
Image 2
Image 3
Image 4
Bedrooms 4
Total Baths 2
Full Baths 2
Square Feet 2780
Acreage 0.11
Status Active
MLS # 24197261
County New London
More Info
Category Residential - Single Family
Status Active
Square Feet 2780
Acreage 0.11
MLS # 24197261
County New London
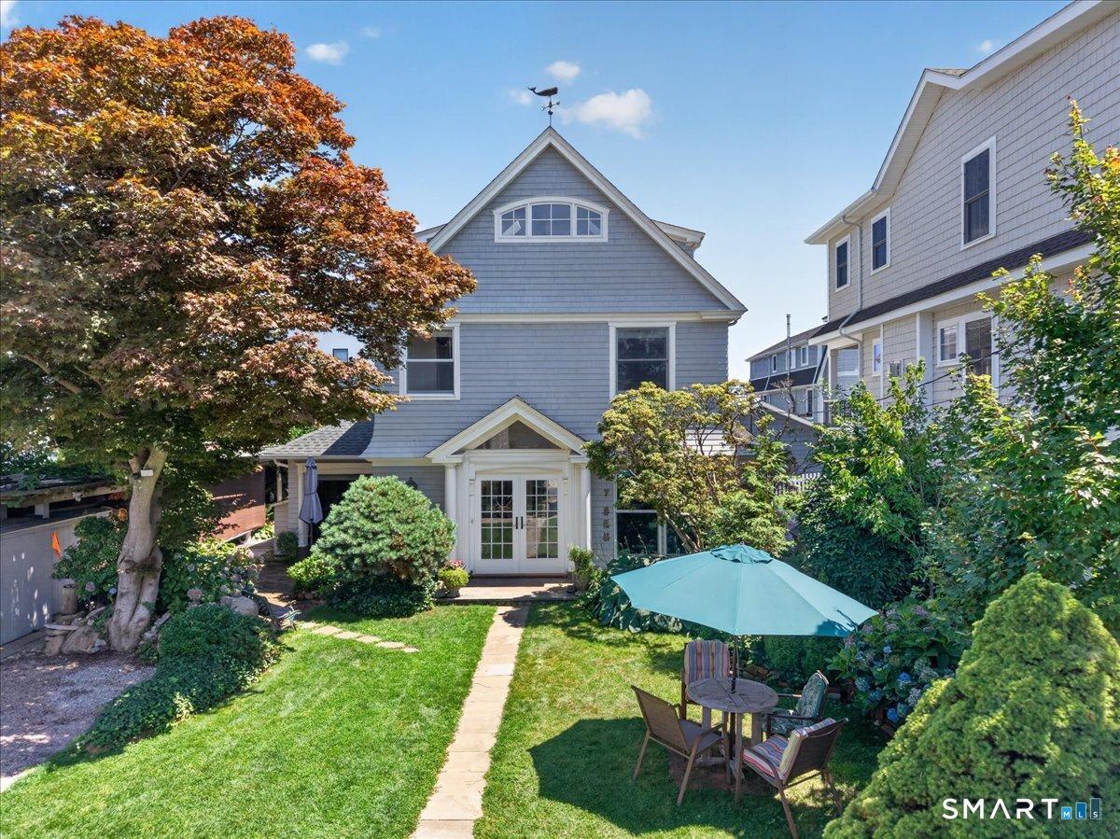
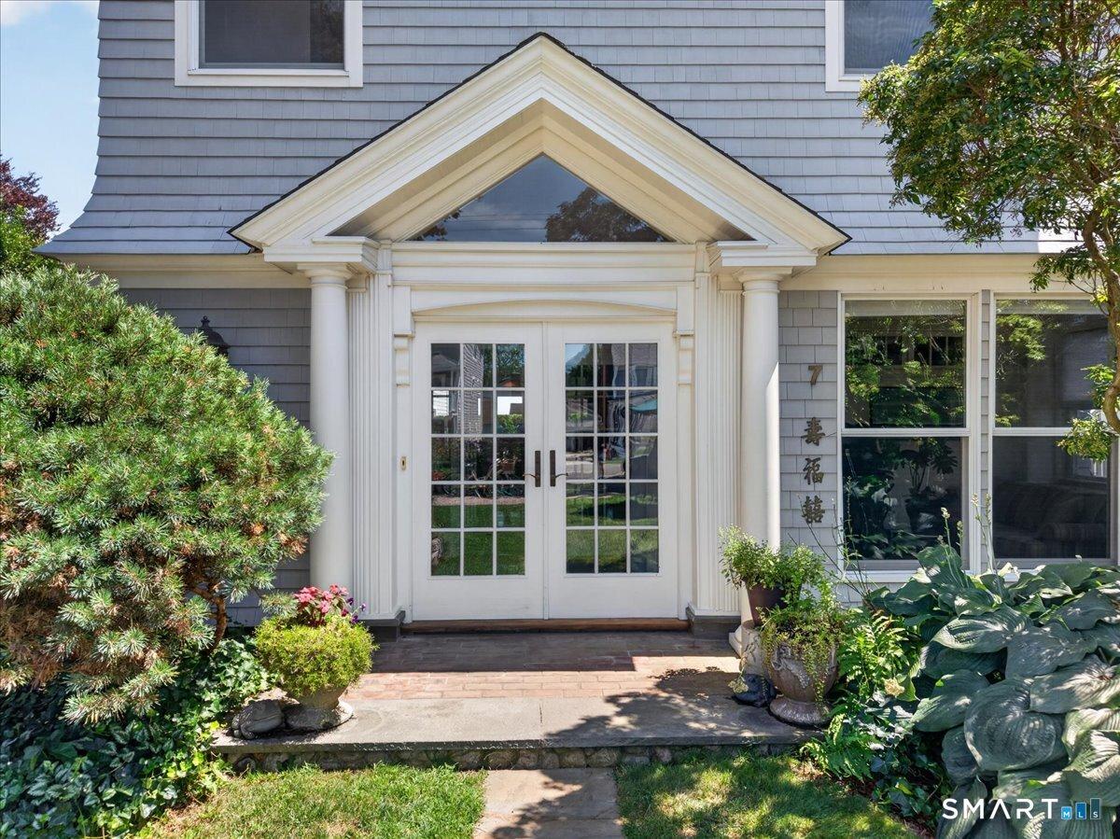
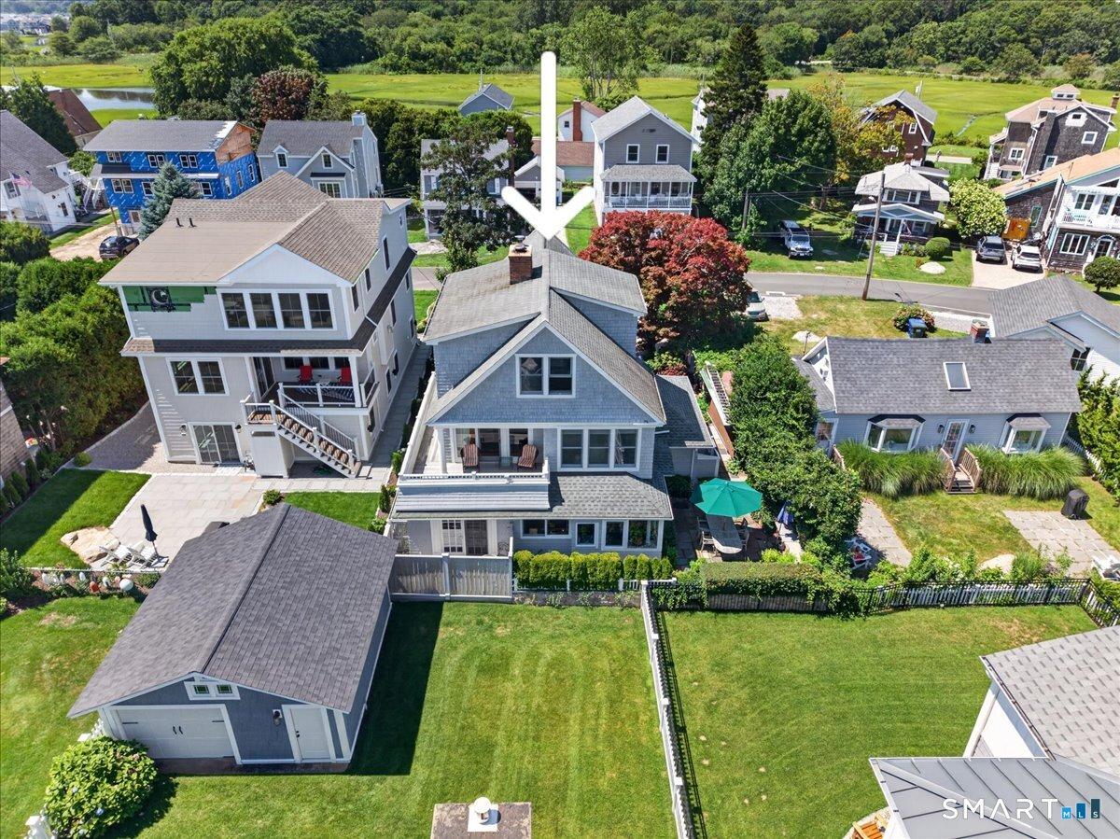
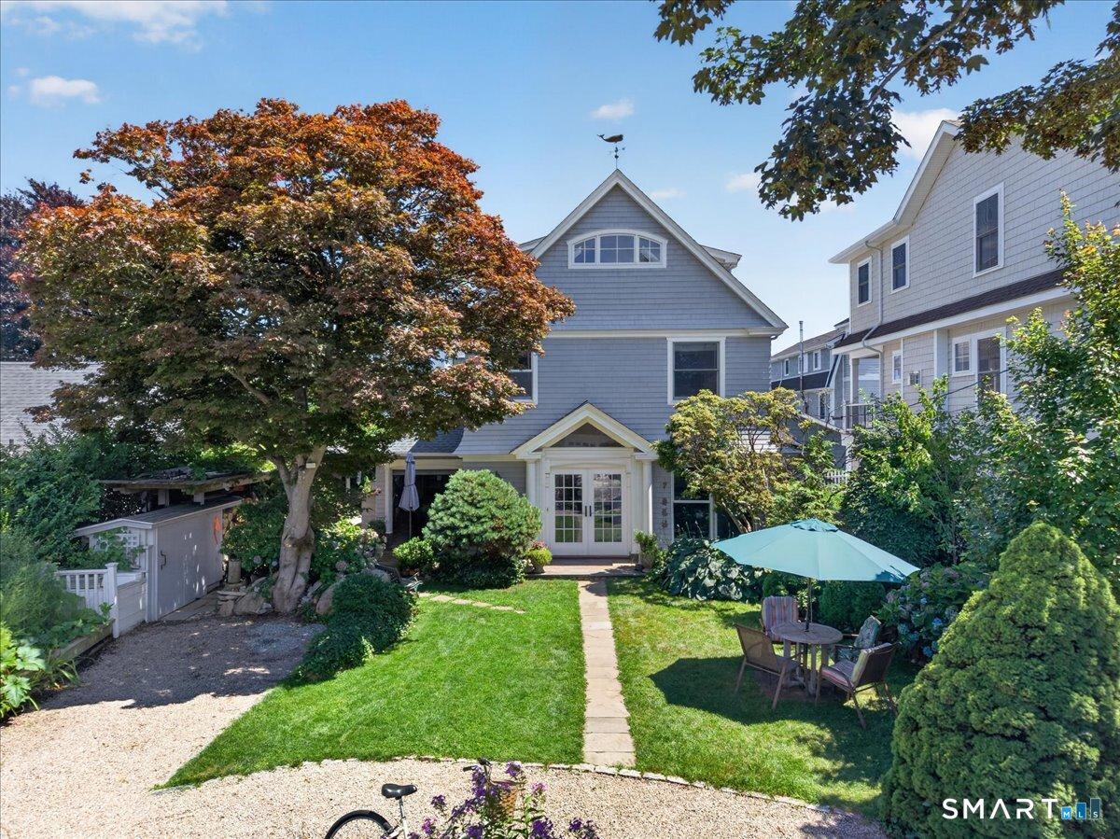
Perfectly positioned just one street back from East Beach, this beautifully maintained year-round home offers 4 bedrooms, 2 full baths, and breathtaking water views from all three levels. The thoughtfully designed floor plan begins with two 1st floor bedrooms with hardwood floors, a full bath, and an open-concept living area where radiant heat beneath the polished concrete floors warms the living room, kitchen, and bathroom, providing exceptional comfort year-round. Expansive windows flood the home with natural light while framing picturesque water views. The 2nd floor features two additional bedrooms, a full bath, and a spacious family room with a cozy gas log fireplace. Sliding doors open to a private deck where you can relax and enjoy the beautiful water views. The 3rd floor presents an incredible opportunity to create a luxurious primary suite with a private office or sitting area. Already plumbed for a full bath, this level offers spectacular panoramic views stretching to Watch Hill and beyond, creating the perfect private retreat. Outdoor living is equally inviting with multiple decks, a patio, and an enclosed outdoor shower, ideal after a day at the beach. Exceptional indoor and outdoor storage provides ample space for beach gear, bicycles, and seasonal belongings.Offering stunning views from every level, flexible living spaces, abundant storage, and an unbeatable location this exceptional home captures the very best of year-round coastal living.
Location not available
Listing
Street
Satellite

Exterior Features

  • Style Colonial
  • Siding Shingle, Wood
  • Exterior Balcony, Shed, Deck, Gutters, Garden Area, Stone Wall, French Doors, Patio
  • Roof Asphalt Shingle
  • Garage No
  • Garage Description Driveway
  • Water Public Water Connected
  • Sewer Public Sewer Connected
  • Lot Description Level Lot, Water View

Interior Features

  • Appliances Gas Cooktop, Oven/Range, Microwave, Range Hood, Refrigerator, Dishwasher, Washer, Dryer
  • Heating Baseboard, Hot Water, Radiant
  • Cooling Ceiling Fans, Split System
  • Basement None
  • Fireplaces 2
  • Living Area 2,780 SQFT
  • Year Built 1925

Neighborhood & Schools

  • Elementary School Per Board of Ed
  • Middle School Groton Middle School
  • High School Fitch Senior

Financial Information

  • Parcel ID 1956614
  • Zoning R

Additional Services

Internet Service Providers

Listing Information

Listing Provided Courtesy of Gay Tyler Gallagher Real Estate - (860) 572-4828
Listing Agent Katie O'leary - (860) 961-4357
The data relating to real estate for sale on this website appears in part through the SMARTMLS Internet Data Exchange program, a voluntary cooperative exchange of property listing data between licensed real estate brokerage firms, and is provided by SMARTMLS through a licensing agreement. Listing information is from various brokers who participate in the SMARTMLS IDX program and not all listings may be visible on the site. The property information being provided on or through the website is for the personal, non-commercial use of consumers and such information may not be used for any purpose other than to identify prospective properties consumers may be interested in purchasing. Some properties which appear for sale on the website may no longer be available because they are for instance, under contract, sold or are no longer being offered for sale. Property information displayed is deemed reliable but is not guaranteed. Copyright 2026 SmartMLS, Inc.
Listing data is current as of 08/08/2026.

Contact Our Agent

By clicking “Submit,” I agree to be contacted by Lake Homes Realty, LLC, its affiliates, and real estate professionals via call, text, and email for real estate services. This includes by automated means, even if your number is on a federal, state, or our internal Do Not Call list. To opt out, you can reply "stop" at any time or reply "help" for assistance. You can also click the unsubscribe link in the emails. Message and data rates may apply. Message frequency may vary. You also agree to our Terms of Use and Privacy Policy.