132 latimer point road

Stonington, CT 06378

$1,850,000
2 BEDS 2 BATHS
1,768 SQFT0.2 AC LOT
Residential - Single Family
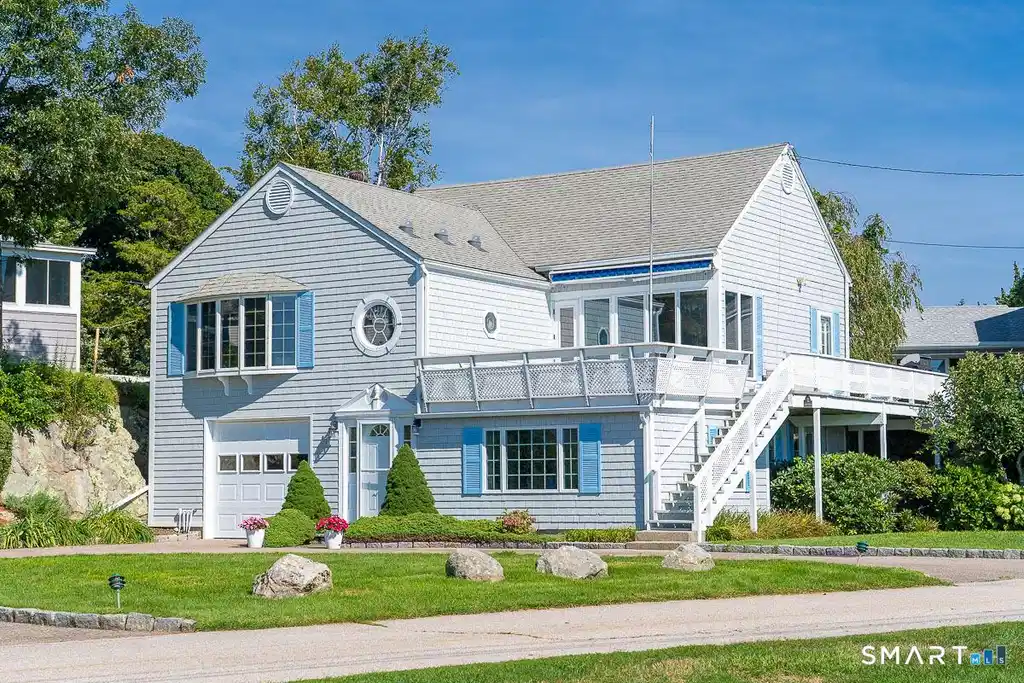
Image 1: Front view of 132 Latimer Point Road.
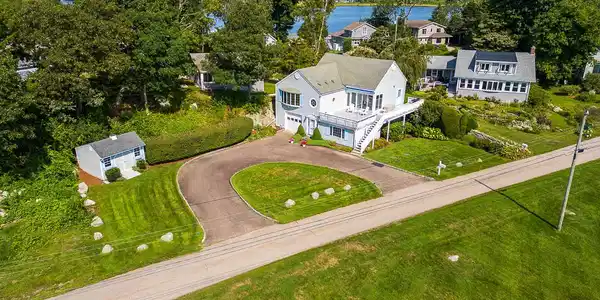
Image 2Tennis Court: Aerial view of 132 Latimer Point Road.
Image 3: Aerial view of beach at Latimer Point with water-views of Fisher's Island Sound.
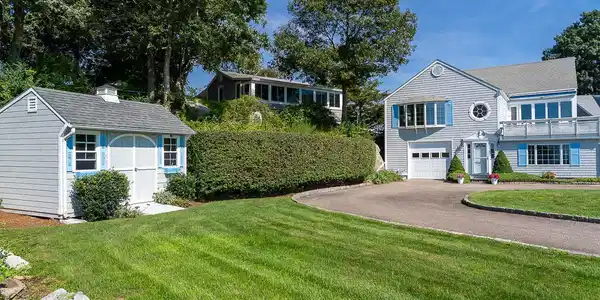
Image 4: Front view of 132 Latimer Point view with lawn area and shed.
Bedrooms 2
Total Baths 2
Full Baths 2
Square Feet 1768
Acreage 0.2
Status Active
MLS # 24198323
County New London
More Info
Category Residential - Single Family
Status Active
Square Feet 1768
Acreage 0.2
MLS # 24198323
County New London
Stonington's Latimer Point is an idyllic 22-acre waterfront community located on Fisher's Island Sound. This 75 home development was designed with pedestrian friendly roadways, open green space and protected water and coastal viewpoints from each residence and throughout the Point. Amenities enjoyed by residents and their guests include 2 beach access points, boat and kayak launch areas, small boat dockage, fish cleaning station, ballfield park, playfield area and fire pit. Home includes two bedrooms, open kitchen/living area, wrap around panoramic deck views of Fisher's Island Sound, mature landscaping, lawn sprinkler system, garage, new septic system, central air, forced air-duct propane heat, well, and on-demand hot water. Home conveniently located close to nearby Downtown Mystic and Stonington Borough which offer unlimited dining and shopping opportunities. Location offers nearby train station with direct service to both New York and Boston. Latimer Point Condominium Association is a self managed condominium association with a board of directors and several sub-committees. Popular activities include swimming, fishing, boating, kayaking, playscape, volleyball and other beach and shore activities. This unique opportunity is rarely available in one of Connecticut shoreline's most desirable communities. Dock space handled though Latimer Point Association while mooring opportunities by request through local harbor master. SEE VIDEO ICON ABOVE.

Exterior Features

  • Style Contemporary
  • Siding Cedar
  • Exterior Shed, Deck, Garden Area, Underground Sprinkler
  • Roof Asphalt Shingle
  • Garage No
  • Garage Description Under House Garage, Paved, Off Street Parking, Driveway
  • Water Private Well
  • Sewer Septic
  • Lot Description Level Lot, Water View

Interior Features

  • Appliances Oven/Range, Range Hood, Refrigerator, Dishwasher, Disposal, Compactor, Washer, Dryer
  • Heating Hot Air
  • Cooling Central Air
  • Basement None
  • Living Area 1,768 SQFT
  • Year Built 1910

Neighborhood & Schools

  • Elementary School Deans Mill
  • Middle School Stonington
  • High School Stonington

Financial Information

  • Parcel ID 2072912
  • Zoning RM-20

Listing Information

Listing Provided Courtesy of Berkshire Hathaway NE Prop. - (860) 536-4906
Listing Agent Bill F. Turner - (860) 501-5453
The data relating to real estate for sale on this website appears in part through the SMARTMLS Internet Data Exchange program, a voluntary cooperative exchange of property listing data between licensed real estate brokerage firms, and is provided by SMARTMLS through a licensing agreement. Listing information is from various brokers who participate in the SMARTMLS IDX program and not all listings may be visible on the site. The property information being provided on or through the website is for the personal, non-commercial use of consumers and such information may not be used for any purpose other than to identify prospective properties consumers may be interested in purchasing. Some properties which appear for sale on the website may no longer be available because they are for instance, under contract, sold or are no longer being offered for sale. Property information displayed is deemed reliable but is not guaranteed. Copyright 2026 SmartMLS, Inc.
Listing data is current as of 09/13/2026.

Contact Our Agent

By clicking “Submit,” I agree to be contacted by Lake Homes Realty, LLC, its affiliates, and real estate professionals via call, text, and email for real estate services. This includes by automated means, even if your number is on a federal, state, or our internal Do Not Call list. To opt out, you can reply "stop" at any time or reply "help" for assistance. You can also click the unsubscribe link in the emails. Message and data rates may apply. Message frequency may vary. You also agree to our Terms of Use and Privacy Policy.