Price Changed

107 johl drive

Groton, CT 06340

$429,900
2 BEDS 3 BATHS
3,054 SQFT0.2 AC LOT
Residential - Single Family
Price Changed
Image 1
Image 2
Image 3
Image 4
Bedrooms 2
Total Baths 3
Full Baths 3
Square Feet 3054
Acreage 0.21
Status Active
MLS # 24188516
County New London
More Info
Category Residential - Single Family
Status Active
Square Feet 3054
Acreage 0.21
MLS # 24188516
County New London
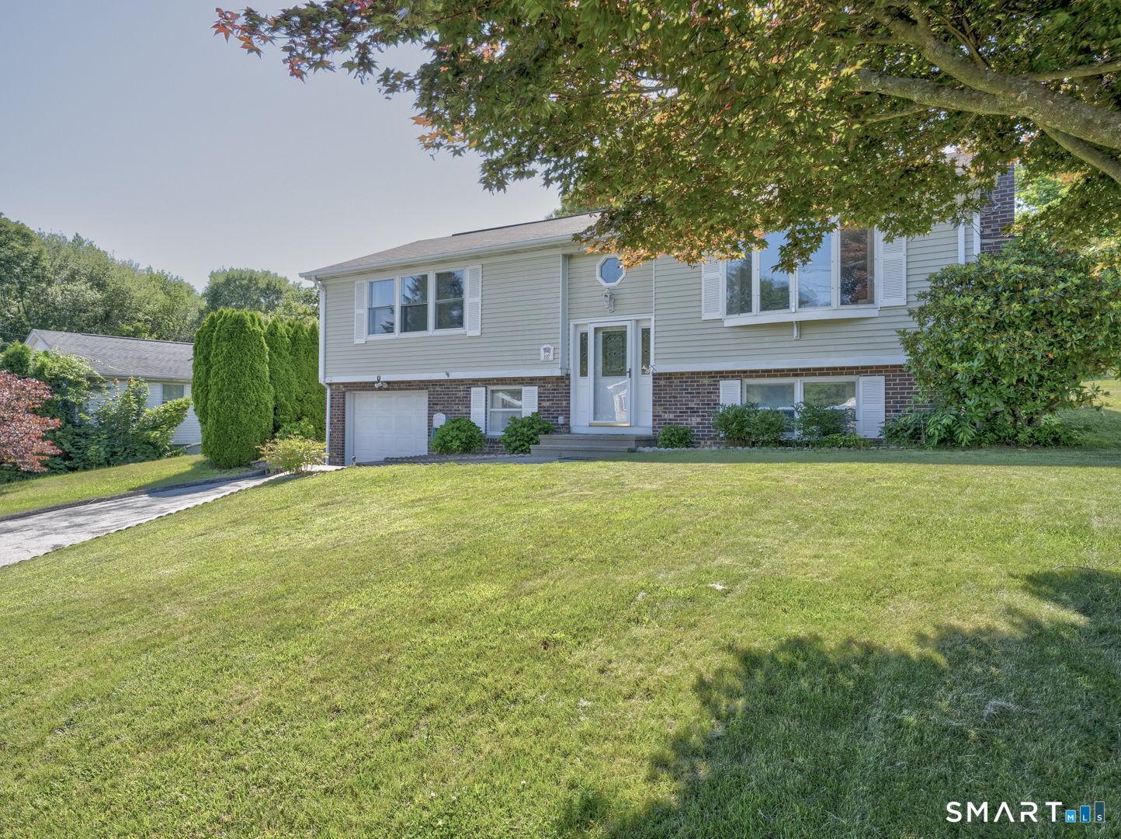
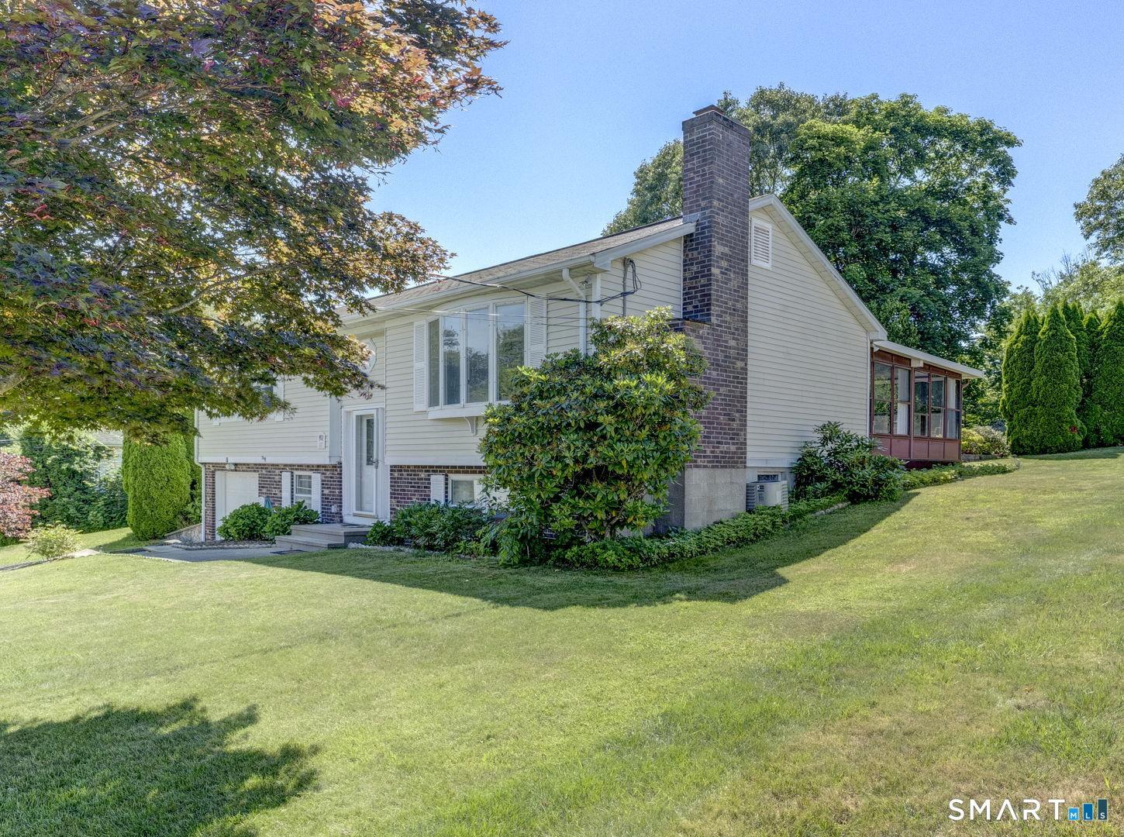
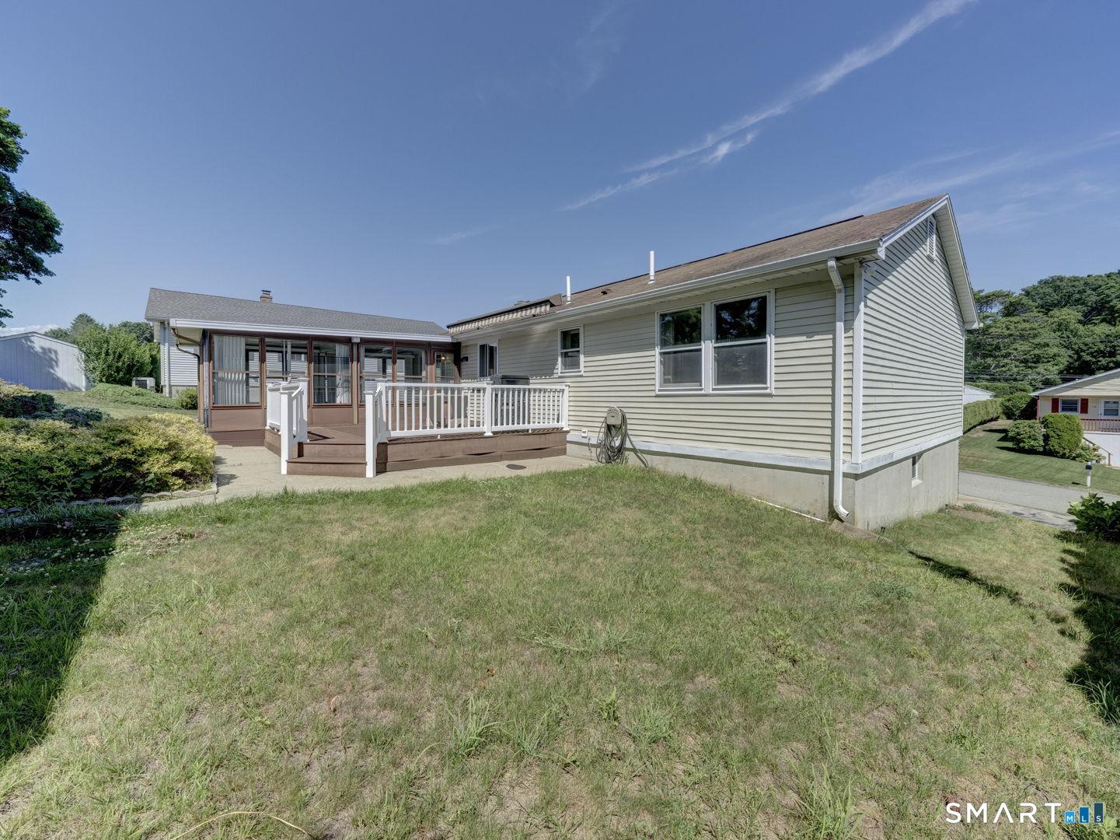
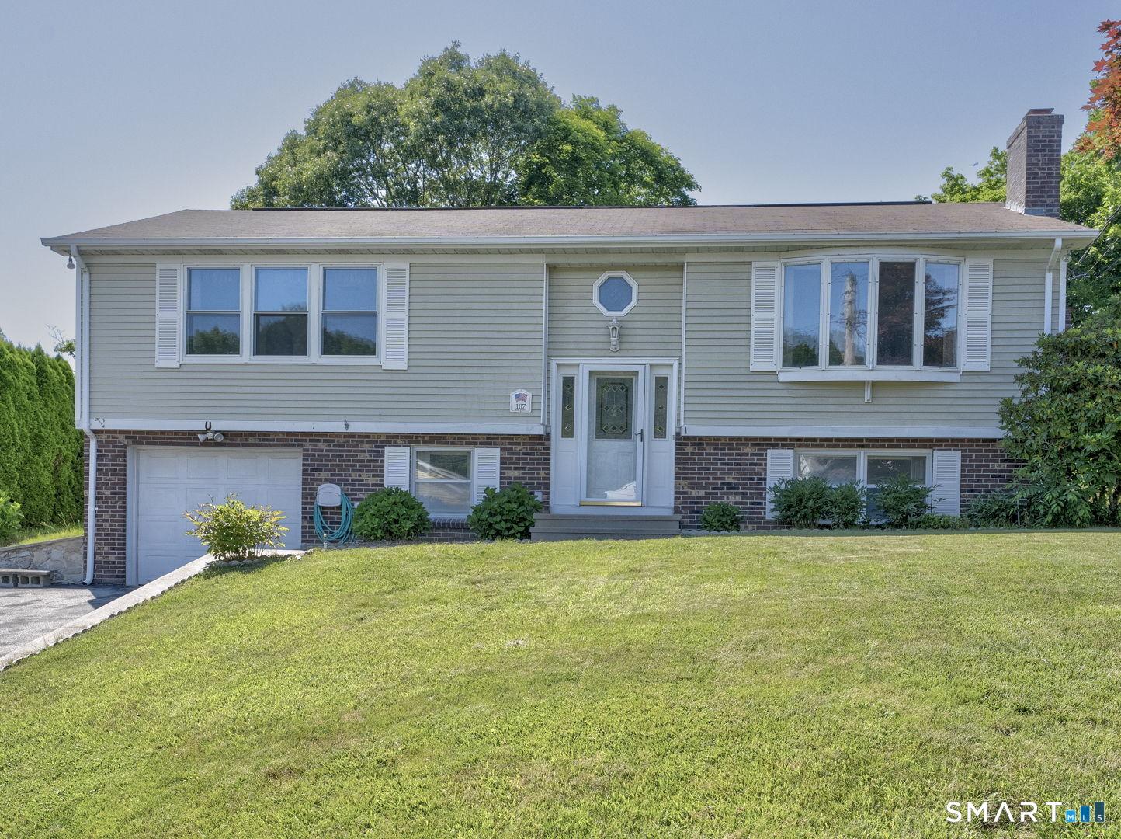
Welcome to this beautifully preserved and meticulously cared-for raised ranch, offering over 2,000 square feet of versatile living space in Groton's highly desirable Fort Hill neighborhood. From the moment you step inside, the pride of ownership is evident in every corner of this exceptionally clean, sunlit home. Seamlessly blending original character with absolute move-in readiness, this property stands as a spotless, welcoming canvas ready for you to immediately unpack, enjoy, and add your own personal touches at your own leisure. The bright and inviting main floor is designed for effortless everyday living and entertaining. It features a spacious, sunlit living room that flows into a formal dining room-perfect for hosting family meals and holiday gatherings. Just steps away, you will find an immaculate eat-in kitchen complete with ample cabinet volume and generous counter space. Best of all, the main level extends out to a wonderful three-season porch, offering a peaceful, sun-drenched retreat to enjoy your morning coffee or unwind with a book. This level also hosts two well-proportioned bedrooms and two full bathrooms, including a primary suite with direct access to a full bath-delivering the ease and accessibility of complete single-level living. The fully finished lower level significantly expands the home's capability, boasting a complete, self-contained in-law setup equipped with its own small kitchen.
Location not available
Listing
Street
Satellite

Exterior Features

  • Style Raised Ranch
  • Siding Vinyl Siding
  • Exterior Shed, Porch, Garden Area, Patio
  • Roof Asphalt Shingle
  • Garage No
  • Garage Description Attached Garage
  • Water Public Water Connected
  • Sewer Public Sewer Connected
  • Lot Description Professionally Landscaped

Interior Features

  • Appliances Oven/Range, Microwave, Refrigerator, Dishwasher, Washer, Dryer
  • Heating Baseboard
  • Cooling Central Air
  • Basement Full, Heated, Fully Finished, Garage Access, Apartment, Interior Access, Liveable Space
  • Fireplaces 1
  • Living Area 3,054 SQFT
  • Year Built 1984

Neighborhood & Schools

  • Elementary School Per Board of Ed
  • High School Per Board of Ed

Financial Information

  • Parcel ID 1953324
  • Zoning RS-12

Additional Services

Internet Service Providers

Listing Information

Listing Provided Courtesy of William Pitt Sotheby's Int'l - (860) 777-1800
Listing Agent Melissa Guerrero - (860) 970-8274
The data relating to real estate for sale on this website appears in part through the SMARTMLS Internet Data Exchange program, a voluntary cooperative exchange of property listing data between licensed real estate brokerage firms, and is provided by SMARTMLS through a licensing agreement. Listing information is from various brokers who participate in the SMARTMLS IDX program and not all listings may be visible on the site. The property information being provided on or through the website is for the personal, non-commercial use of consumers and such information may not be used for any purpose other than to identify prospective properties consumers may be interested in purchasing. Some properties which appear for sale on the website may no longer be available because they are for instance, under contract, sold or are no longer being offered for sale. Property information displayed is deemed reliable but is not guaranteed. Copyright 2026 SmartMLS, Inc.
Listing data is current as of 08/08/2026.

Contact Our Agent

By clicking “Submit,” I agree to be contacted by Lake Homes Realty, LLC, its affiliates, and real estate professionals via call, text, and email for real estate services. This includes by automated means, even if your number is on a federal, state, or our internal Do Not Call list. To opt out, you can reply "stop" at any time or reply "help" for assistance. You can also click the unsubscribe link in the emails. Message and data rates may apply. Message frequency may vary. You also agree to our Terms of Use and Privacy Policy.