Beach Homes Realty
Enter City, Zip or MLS

52 center drive

Greenwich, CT 06870

$1,495,000
4 BEDS 3 BATHS
2,259 SQFT0.23 AC LOT
Residential - Single Family
Image 1
Image 2
Image 3
Image 4
Bedrooms 4
Total Baths 3
Full Baths 3
Square Feet 2259
Acreage 0.23
Status Under Contract
MLS # 24188202
County Fairfield
More Info
Category Residential - Single Family
Status Under Contract
Square Feet 2259
Acreage 0.23
MLS # 24188202
County Fairfield
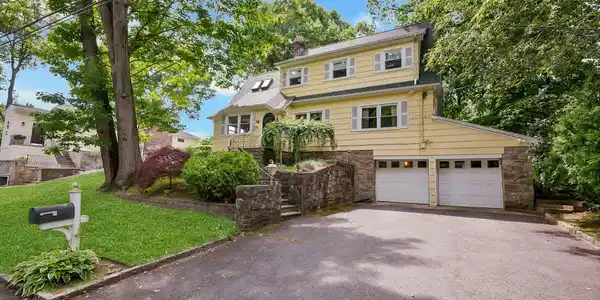
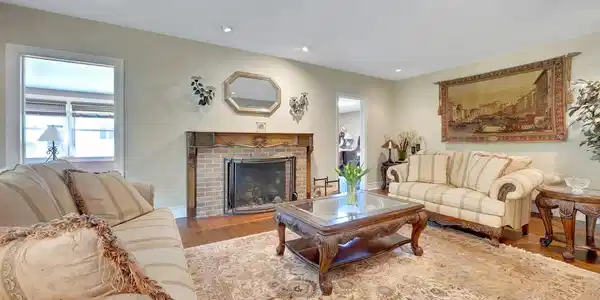
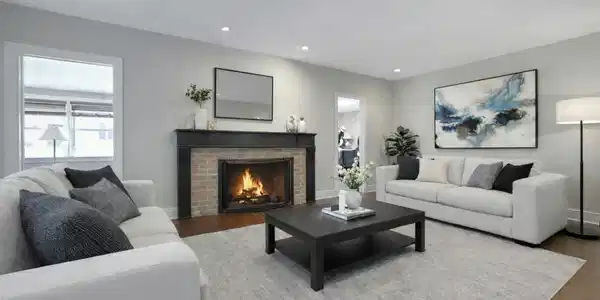

Enjoy the summer in this 4 bedroom Old Greenwich home, where character, comfort, and outdoor enjoyment come together. The inviting living room with fireplace creates a warm and welcoming space, while the spacious family room offers additional room to relax and entertain. A lovely formal dining room provides even more space for gatherings. The eat-in kitchen flows to the deck and private fenced backyard, where a heated swimming pool creates your own personal summer oasis. Enjoy afternoons poolside, outdoor dining, and easy entertaining in this tranquil setting. The main level features a generously sized bedroom with its own ensuite bath, offering convenience and one-level living. Upstairs you'll find 3 additional bedrooms, including an ensuite bedroom/second primary + a full hall bath. Updates include a whole house generator, new electrical panel, new boiler (2025), new roof (2019), new pool pump (2026), central a/c, and a new washer and dryer. All in a convenient location near one of Greenwich's beautiful beaches - Tod's Point, great parks, schools, shopping, dining and transportation. A wonderful opportunity to enjoy Old Greenwich and make every day feel like a vacation -- a wonderful place to call home!
Location not available
Listing
Street
Satellite

Exterior Features

  • Style Colonial
  • Siding Shingle
  • Exterior Deck, Patio
  • Roof Asphalt Shingle
  • Garage No
  • Garage Description Attached Garage, Driveway
  • Water Public Water Connected
  • Sewer Public Sewer Connected
  • Lot Description Level Lot

Interior Features

  • Appliances Oven/Range, Refrigerator, Freezer, Dishwasher, Washer, Dryer
  • Heating Hot Water
  • Cooling Central Air, Window Unit
  • Basement None
  • Fireplaces 1
  • Living Area 2,259 SQFT
  • Year Built 1928

Neighborhood & Schools

  • Elementary School International School
  • Middle School Eastern
  • High School Greenwich

Financial Information

  • Parcel ID 1856833
  • Zoning R-7

Additional Services

Internet Service Providers

Listing Information

Listing Provided Courtesy of Compass Connecticut, LLC - (203) 343-0141
Listing Agent Jen Turano - (917) 291-5200
The data relating to real estate for sale on this website appears in part through the SMARTMLS Internet Data Exchange program, a voluntary cooperative exchange of property listing data between licensed real estate brokerage firms, and is provided by SMARTMLS through a licensing agreement. Listing information is from various brokers who participate in the SMARTMLS IDX program and not all listings may be visible on the site. The property information being provided on or through the website is for the personal, non-commercial use of consumers and such information may not be used for any purpose other than to identify prospective properties consumers may be interested in purchasing. Some properties which appear for sale on the website may no longer be available because they are for instance, under contract, sold or are no longer being offered for sale. Property information displayed is deemed reliable but is not guaranteed. Copyright 2026 SmartMLS, Inc.
Listing data is current as of 07/28/2026.

Contact Our Agent

By clicking “Submit,” I agree to be contacted by Lake Homes Realty, LLC, its affiliates, and real estate professionals via call, text, and email for real estate services. This includes by automated means, even if your number is on a federal, state, or our internal Do Not Call list. To opt out, you can reply "stop" at any time or reply "help" for assistance. You can also click the unsubscribe link in the emails. Message and data rates may apply. Message frequency may vary. You also agree to our Terms of Use and Privacy Policy.