New Listing

60 coleman street

East Haven, CT 06512

$288,000
2 BEDS 2 BATHS
1,404 SQFT
Condo/Co-Op For Sale - Condominium
New Listing
Image 1
Image 2
Image 3
Image 4
Bedrooms 2
Total Baths 2
Full Baths 1
Square Feet 1404
Status Active
MLS # 24198256
County New Haven
More Info
Category Condo/Co-Op For Sale - Condominium
Status Active
Square Feet 1404
MLS # 24198256
County New Haven
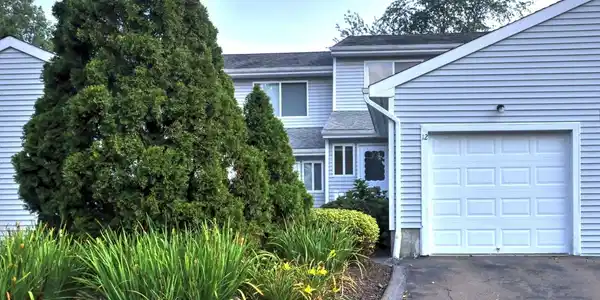
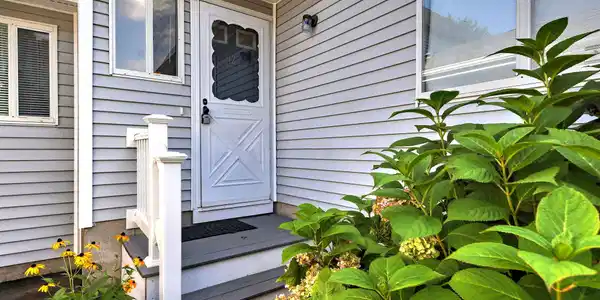
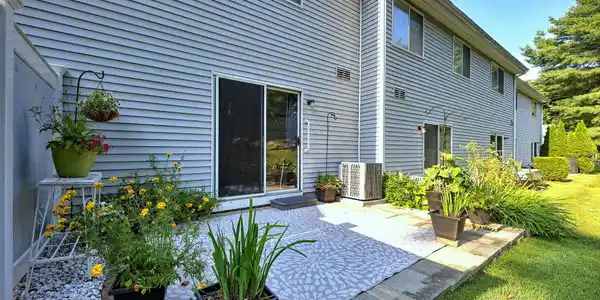
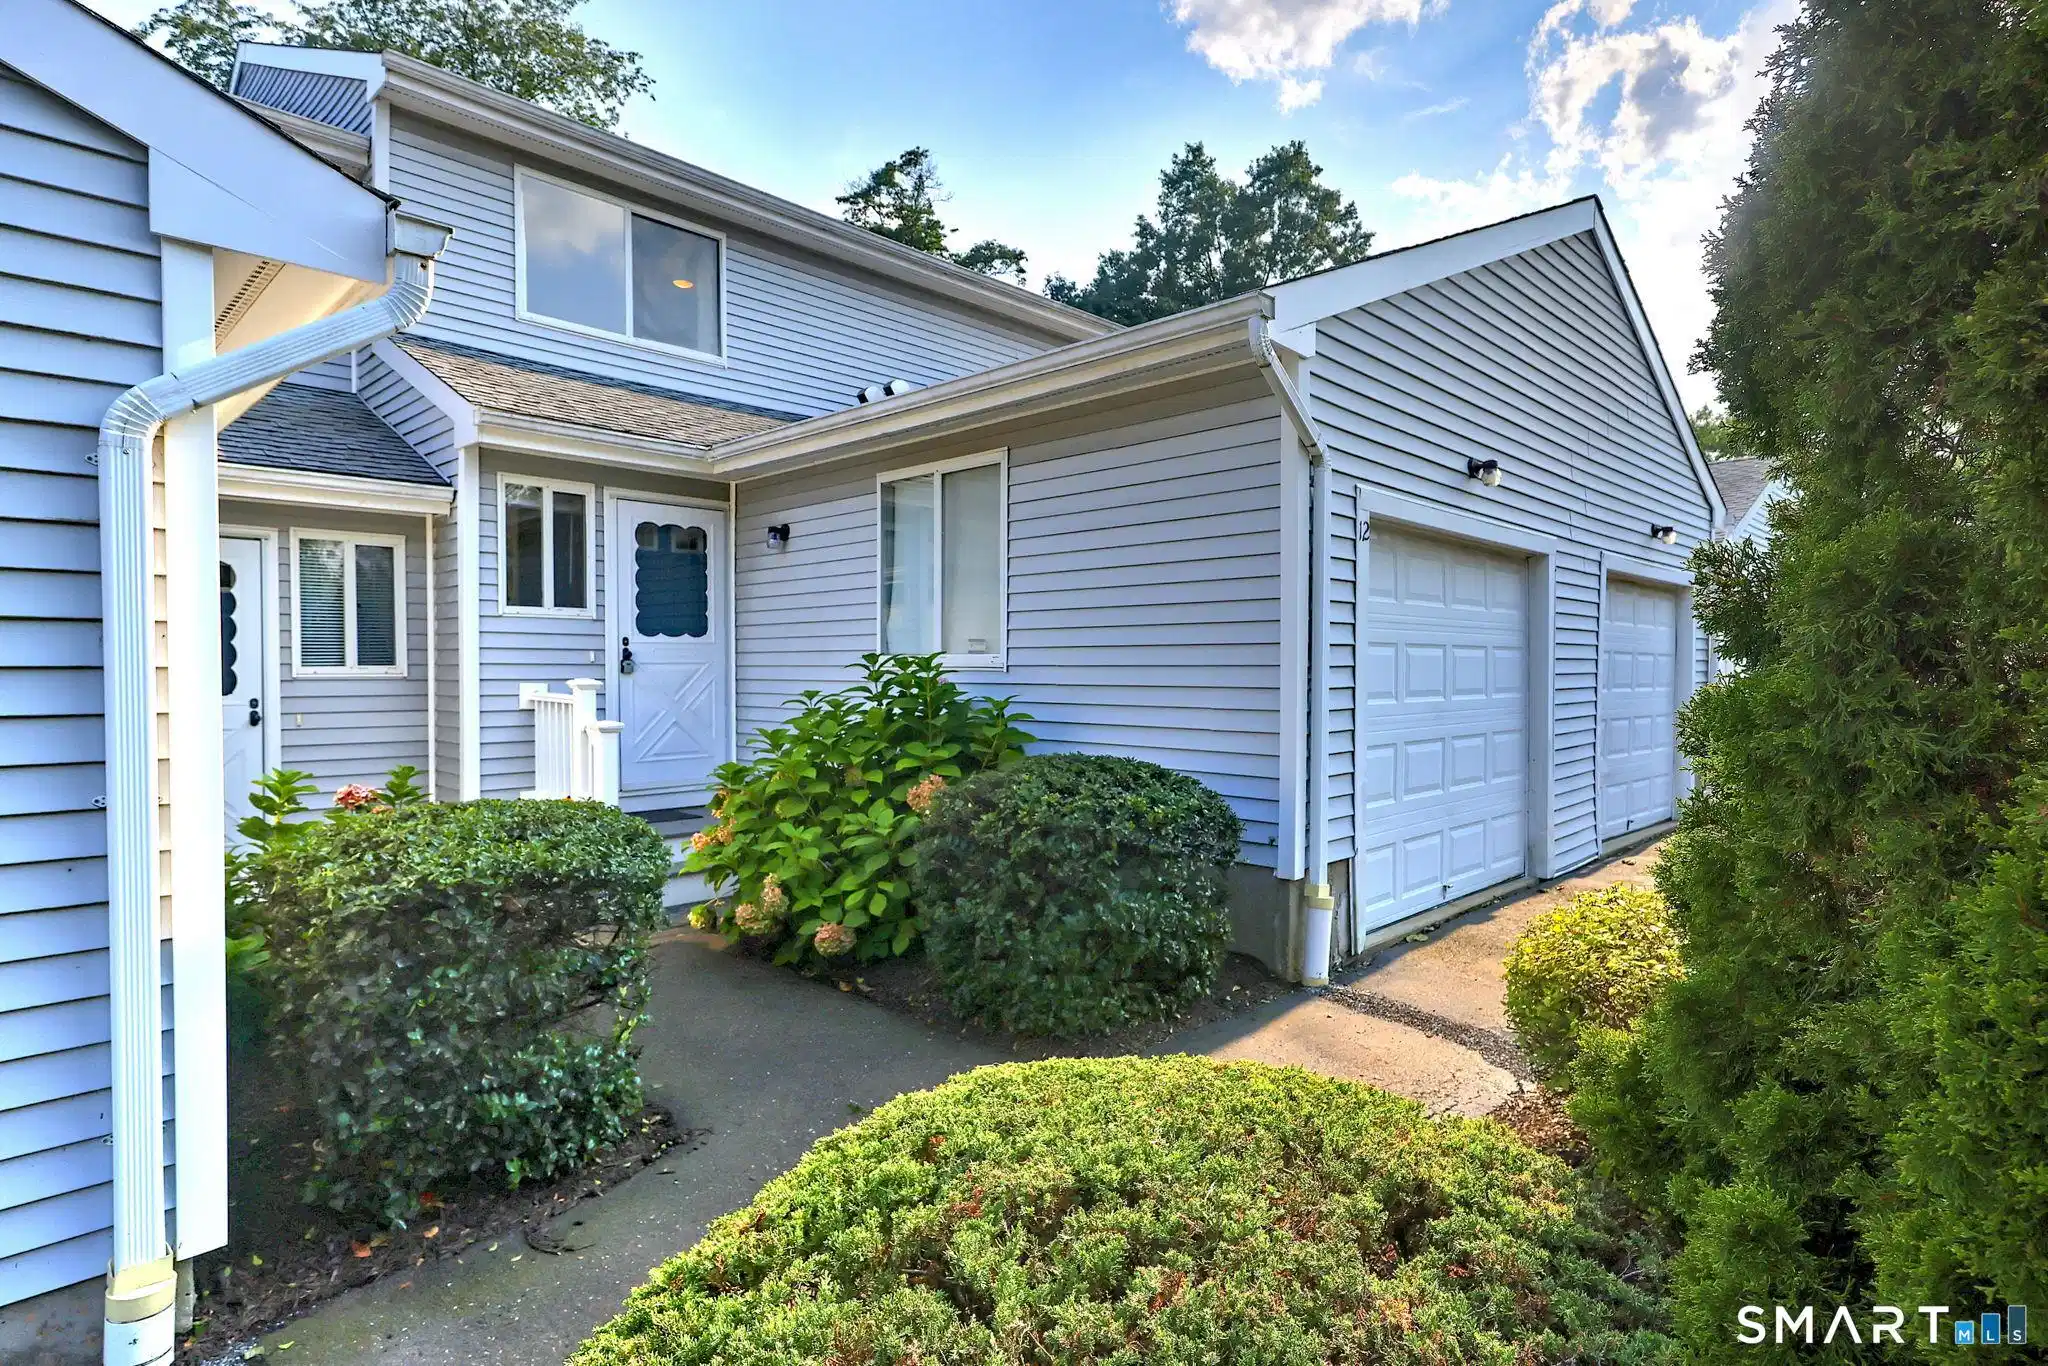
Stunning, move-in ready condo offering premium upgrades throughout. Enjoy an entirely carpet-free layout featuring beautiful & durable tile downstairs, complete with custom decorative stonework in the foyer & threshold saddles, and gleaming wood upstairs. The main living area boasts a custom floating ceiling with elegant crown molding, slider to a sunlit oversized patio & garden area beautiful curtain rods & curtains that remain, a heavy-duty TV wall mount ready for a large television and brand-new door handles installed throughout. The bright kitchen features freshly painted white cabinets, a modern over-the-range GE microwave, updated lighting fixtures, and an oversized high-end GE Profile French door refrigerator with ice maker. The kitchen is in perfect working order with recently inspected appliances. New LG washer & dryer. Mechanical upgrades provide ultimate peace of mind with an October 2024 Trane furnace with custom sheet metal ductwork designed for easy furnace filter removal, October 2024 AC condenser, and a new gas water heater. Additional features include freshly painted walls, updated decorative lighting fixtures, remote-controlled ceiling fans in both bedrooms. Storage is maximized with a walk-up attic, and extensive heavy-duty lag-bolt shelving in the garage. There is so much more! Close to the town beach. Less than 15 minutes to Downtown New Haven, Yale, hospitals & train station. Five minutes to Tweed-New Haven Airport. Come see this meticulous condo soon!

Exterior Features

  • Style Townhouse
  • Siding Vinyl Siding
  • Exterior Patio
  • Garage No
  • Garage Description Attached Garage
  • Water Public Water Connected
  • Sewer Public Sewer Connected
  • Lot Description Level Lot

Interior Features

  • Appliances Oven/Range, Microwave, Refrigerator, Dishwasher, Washer, Dryer
  • Heating Hot Air
  • Cooling Central Air
  • Basement None
  • Living Area 1,404 SQFT
  • Year Built 1991

Neighborhood & Schools

  • Elementary School Per Board of Ed
  • Middle School Joseph Melillo
  • High School East Haven

Financial Information

  • Parcel ID 1101077
  • Zoning DRA-1

Listing Information

Listing Provided Courtesy of RE/MAX Alliance - (203) 488-1641
Listing Agent Joseph L. Giordano - (203) 623-2315
The data relating to real estate for sale on this website appears in part through the SMARTMLS Internet Data Exchange program, a voluntary cooperative exchange of property listing data between licensed real estate brokerage firms, and is provided by SMARTMLS through a licensing agreement. Listing information is from various brokers who participate in the SMARTMLS IDX program and not all listings may be visible on the site. The property information being provided on or through the website is for the personal, non-commercial use of consumers and such information may not be used for any purpose other than to identify prospective properties consumers may be interested in purchasing. Some properties which appear for sale on the website may no longer be available because they are for instance, under contract, sold or are no longer being offered for sale. Property information displayed is deemed reliable but is not guaranteed. Copyright 2026 SmartMLS, Inc.
Listing data is current as of 08/30/2026.

Contact Our Agent

By clicking “Submit,” I agree to be contacted by Lake Homes Realty, LLC, its affiliates, and real estate professionals via call, text, and email for real estate services. This includes by automated means, even if your number is on a federal, state, or our internal Do Not Call list. To opt out, you can reply "stop" at any time or reply "help" for assistance. You can also click the unsubscribe link in the emails. Message and data rates may apply. Message frequency may vary. You also agree to our Terms of Use and Privacy Policy.