New Listing

130 coe avenue, East Haven, CT 06512

$120,000
1 BED 1 BATH
529 SQFT
Condo/Co-Op For Sale - Condominium
New Listing
Image 1
Image 2
Image 3
Image 4
Bedrooms 1
Total Baths 1
Full Baths 1
Square Feet 529
Status Active
MLS # 24203994
County New Haven
More Info
Category Condo/Co-Op For Sale - Condominium
Status Active
Square Feet 529
MLS # 24203994
County New Haven
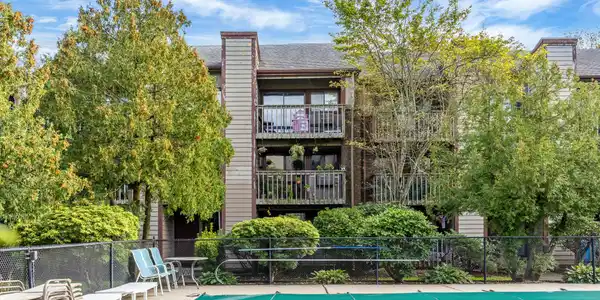

Welcome to 130 Coe Avenue, Unit 22, a comfortable and inviting 1-bedroom, 1-full-bath main-floor condo in Breezewood Condominium, offering an appealing combination of comfort, affordability, and location. The bright living/dining area features beautiful hardwood floors and sliders leading to a covered balcony overlooking the community pool, gazebo, and courtyard-an enjoyable spot to relax and unwind. The kitchen offers crisp white cabinetry with soft-close doors for a clean, timeless look. The spacious primary bedroom features hardwood flooring and generous closet space. Enjoy the convenience of community amenities including grounds maintenance, property management, off-street parking, guest parking, and EV charging stations. A new sliding door and window leading to the deck were installed in 2024, adding a recent improvement to the home. Location is a highlight, with Cosey Beach just three blocks away, offering easy access to the shoreline and Long Island Sound. Cosey Beach Nearby Farm River State Park provides coastal scenery and trails, while Lighthouse Point Park offers additional waterfront recreation and walking opportunities. For commuters and those who enjoy exploring New Haven and beyond, the property offers convenient access to I-95, with Yale University, University of New Haven, and other area colleges within a manageable drive. Everyday shopping is also close by, including Trolley Square Shopping Center and nearby grocery and retail options.

Exterior Features

  • Style Ranch
  • Siding Clapboard, Vinyl Siding
  • Exterior Shed, Gazebo, Covered Deck
  • Garage No
  • Garage Description Off Street Parking
  • Water Public Water Connected
  • Sewer Public Sewer Connected
  • Lot Description Level Lot

Interior Features

  • Appliances Oven/Range, Microwave, Refrigerator
  • Heating Baseboard, Hot Water
  • Cooling Wall Unit
  • Basement None
  • Living Area 529 SQFT
  • Year Built 1976

Neighborhood & Schools

  • Elementary School Momauguin
  • High School East Haven

Financial Information

  • Parcel ID 1099934
  • Zoning RA-1

Listing Information

Listing Provided Courtesy of LPT Realty - (877) 366-2213
Listing Agent Jessica Boswell - (860) 357-0704
The data relating to real estate for sale on this website appears in part through the SMARTMLS Internet Data Exchange program, a voluntary cooperative exchange of property listing data between licensed real estate brokerage firms, and is provided by SMARTMLS through a licensing agreement. Listing information is from various brokers who participate in the SMARTMLS IDX program and not all listings may be visible on the site. The property information being provided on or through the website is for the personal, non-commercial use of consumers and such information may not be used for any purpose other than to identify prospective properties consumers may be interested in purchasing. Some properties which appear for sale on the website may no longer be available because they are for instance, under contract, sold or are no longer being offered for sale. Property information displayed is deemed reliable but is not guaranteed. Copyright 2026 SmartMLS, Inc.
Listing data is current as of 09/28/2026.

Contact Our Agent

By clicking “Submit,” I agree to be contacted by Lake Homes Realty, LLC, its affiliates, and real estate professionals via call, text, and email for real estate services. This includes by automated means, even if your number is on a federal, state, or our internal Do Not Call list. To opt out, you can reply "stop" at any time or reply "help" for assistance. You can also click the unsubscribe link in the emails. Message and data rates may apply. Message frequency may vary. You also agree to our Terms of Use and Privacy Policy.