25 riverside drive

Clinton, CT 06413

$289,900
2 BEDS 2 BATHS
1,008 SQFT
Condo/Co-Op For Sale - Condominium
Image 1
Image 2
Image 3
Image 4
Bedrooms 2
Total Baths 2
Full Baths 1
Square Feet 1008
Status Under Contract
MLS # 24200658
County Middlesex
More Info
Category Condo/Co-Op For Sale - Condominium
Status Under Contract
Square Feet 1008
MLS # 24200658
County Middlesex
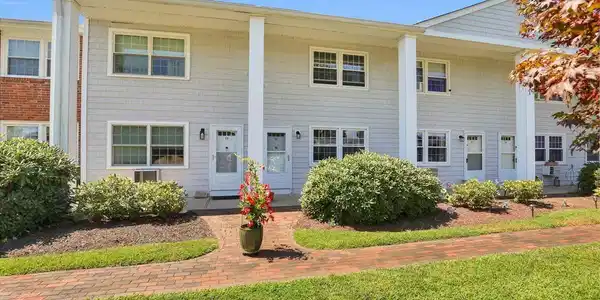
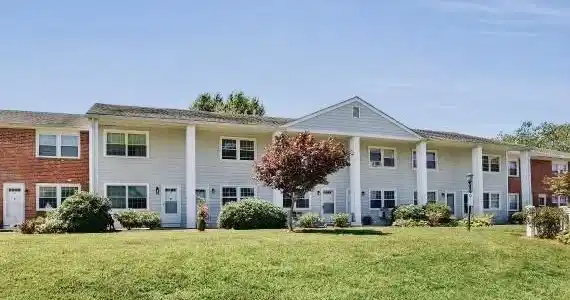
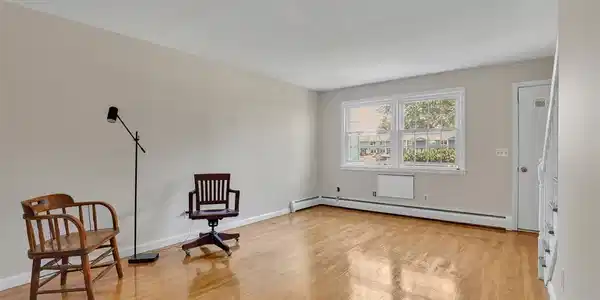

Opportunity knocks with this aggressively priced shoreline gem located at 25 Riverside, Unit E8 in Clinton! Situated just steps from the water and the famous Lobster Landing, this location is an absolute dream-within easy walking distance to Cedar Island Marina, the Clinton town boat launch, and 3 lovely restaurants. Ready for you to make it your own with your final touches, the owner's decision to leave the kitchen and bathroom unfinished is intentional-to give the new owner the chance to update these spaces to their exact preference and taste. The interior already features great updates to build upon, including classic hardwood floors across the main living area, brand-new carpet in the bedroom, and an all-new tub and custom tile shower in the full bath. Natural light fills the living room, which opens directly onto a private back deck perfect for enjoying morning coffee and fresh coastal breezes. The complex also features a sparkling in-ground pool designed for effortless summer relaxation, and the monthly condo fee includes flood insurance for total peace of mind. Whether you are searching for an affordable entry into homeownership, a customizable shoreline weekend escape, or a strategic value-add investment along the Connecticut coast, Unit E8 provides the perfect canvas in a prime shoreline setting. Bring your creative vision and capitalize on this rare shoreline value-schedule your private tour today!

Exterior Features

  • Style Townhouse
  • Siding Shake, Brick
  • Garage No
  • Garage Description Off Street Parking
  • Water Public Water Connected
  • Sewer Shared Septic
  • Lot Description Secluded, Level Lot, Water View

Interior Features

  • Appliances Oven/Range, Refrigerator
  • Heating Hot Water
  • Cooling None
  • Basement Full, Unfinished
  • Living Area 1,008 SQFT
  • Year Built 1965

Neighborhood & Schools

  • Elementary School Lewin G. Joel
  • High School Morgan

Financial Information

  • Parcel ID 945366
  • Zoning Z

Listing Information

Listing Provided Courtesy of Century 21 Classic Homes - (860) 633-2192
Listing Agent Adam Zak - (860) 328-5856
The data relating to real estate for sale on this website appears in part through the SMARTMLS Internet Data Exchange program, a voluntary cooperative exchange of property listing data between licensed real estate brokerage firms, and is provided by SMARTMLS through a licensing agreement. Listing information is from various brokers who participate in the SMARTMLS IDX program and not all listings may be visible on the site. The property information being provided on or through the website is for the personal, non-commercial use of consumers and such information may not be used for any purpose other than to identify prospective properties consumers may be interested in purchasing. Some properties which appear for sale on the website may no longer be available because they are for instance, under contract, sold or are no longer being offered for sale. Property information displayed is deemed reliable but is not guaranteed. Copyright 2026 SmartMLS, Inc.
Listing data is current as of 09/17/2026.

Contact Our Agent

By clicking “Submit,” I agree to be contacted by Lake Homes Realty, LLC, its affiliates, and real estate professionals via call, text, and email for real estate services. This includes by automated means, even if your number is on a federal, state, or our internal Do Not Call list. To opt out, you can reply "stop" at any time or reply "help" for assistance. You can also click the unsubscribe link in the emails. Message and data rates may apply. Message frequency may vary. You also agree to our Terms of Use and Privacy Policy.