Beach Homes Realty
Enter City, Zip or MLS
New Listing

151-153 east main street

Clinton, CT 06413

$789,000

2 BATHS
2,800 SQFT
Commercial
New Listing
Image 1
Image 2
Image 3
Image 4
Total Baths 2
Full Baths 2
Square Feet 2800
Status Active
MLS # 24193057
County Middlesex
More Info
Category Commercial
Status Active
Square Feet 2800
MLS # 24193057
County Middlesex

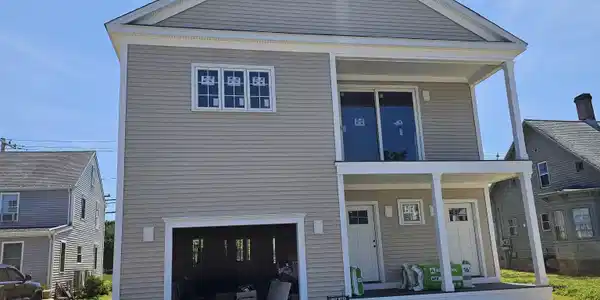
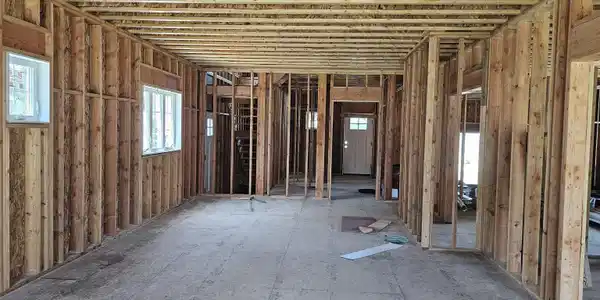
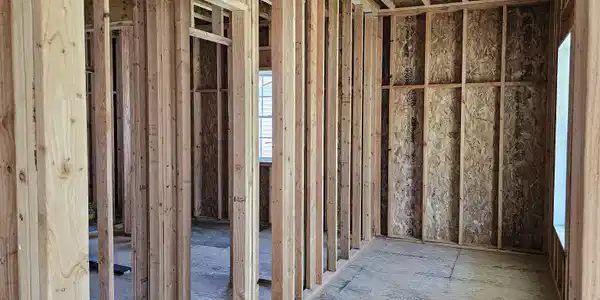
Exceptional opportunity to own premium mixed-use commercial condominium space in the highly desirable Sterling Sand Village, a thriving shoreline community located at 151-153 East Main Street, Clinton, CT. Ideally positioned immediately adjacent to Exit 63 on I-95, this high-visibility location offers outstanding accessibility and year-round traffic, making it an ideal setting for office, medical, professional, or retail businesses. Available first-floor commercial units include Unit 1 and Unit 3, each offering approximately 1,400 square feet of non-contiguous commercial space, partially built out for standard retail or professional office use. Each unit includes five dedicated parking spaces with abundant additional parking throughout the development. The second-floor units feature approximately 1,400 square feet of shell space designed for a spacious 2-bedroom, 2-bath residential condominium, providing an outstanding opportunity for owner occupancy, employee housing, or investment income. Buyers may customize the interior finishes to suit their personal preferences or project requirements. Sterling Sand Village is home to a diverse mix of established medical, professional, and specialty businesses and is anchored by one of the area's premier business groups, creating a vibrant environment with strong consumer traffic and excellent business synergy.
Location not available
Listing
Street
Satellite

Exterior Features

  • Exterior Sidewalk, Gutters, Lighting, Door Sign, Underground Sprinkler
  • Roof Asphalt Shingle
  • Garage No
  • Garage Description Off Street Parking, Assigned Parking, Driveway
  • Water Public Water Connected
  • Sewer Septic
  • Lot Description Dry, Level Lot

Interior Features

  • Heating Gas on Gas
  • Cooling Central Air, Zoned
  • Living Area 2,800 SQFT
  • Year Built 2027

Financial Information

  • Parcel ID 999999999
  • Zoning Per Town

Additional Services

Internet Service Providers

Listing Information

Listing Provided Courtesy of RE/MAX Right Choice - (203) 268-1118
Listing Agent Gavin Sudhakar - (646) 225-1322
The data relating to real estate for sale on this website appears in part through the SMARTMLS Internet Data Exchange program, a voluntary cooperative exchange of property listing data between licensed real estate brokerage firms, and is provided by SMARTMLS through a licensing agreement. Listing information is from various brokers who participate in the SMARTMLS IDX program and not all listings may be visible on the site. The property information being provided on or through the website is for the personal, non-commercial use of consumers and such information may not be used for any purpose other than to identify prospective properties consumers may be interested in purchasing. Some properties which appear for sale on the website may no longer be available because they are for instance, under contract, sold or are no longer being offered for sale. Property information displayed is deemed reliable but is not guaranteed. Copyright 2026 SmartMLS, Inc.
Listing data is current as of 07/28/2026.

Contact Our Agent

By clicking “Submit,” I agree to be contacted by Lake Homes Realty, LLC, its affiliates, and real estate professionals via call, text, and email for real estate services. This includes by automated means, even if your number is on a federal, state, or our internal Do Not Call list. To opt out, you can reply "stop" at any time or reply "help" for assistance. You can also click the unsubscribe link in the emails. Message and data rates may apply. Message frequency may vary. You also agree to our Terms of Use and Privacy Policy.