18 waverly road

Branford, CT 06405

$899,900
3 BEDS 3 BATHS
2,736 SQFT0.14 AC LOT
Residential - Single Family
Image 1
Image 2
Image 3
Image 4
Bedrooms 3
Total Baths 3
Full Baths 2
Square Feet 2736
Acreage 0.14
Status Under Contract
MLS # 24188295
County New Haven
More Info
Category Residential - Single Family
Status Under Contract
Square Feet 2736
Acreage 0.14
MLS # 24188295
County New Haven
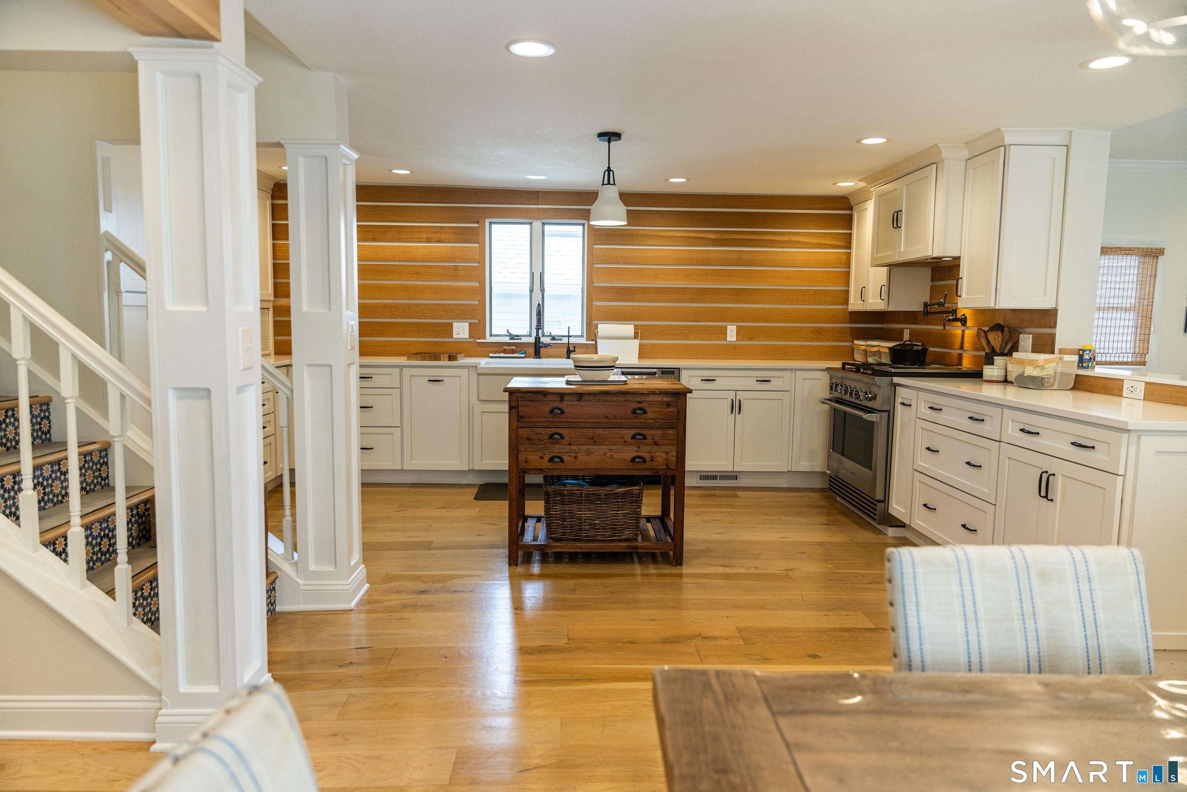
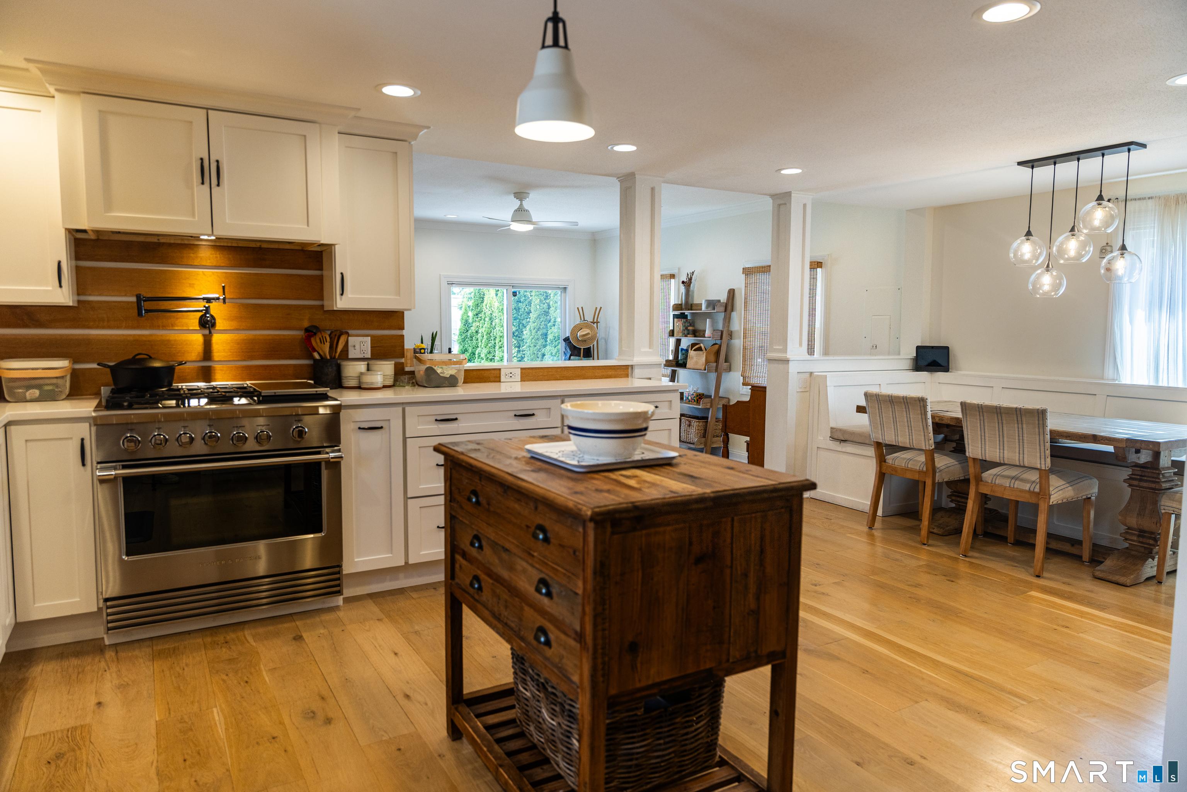
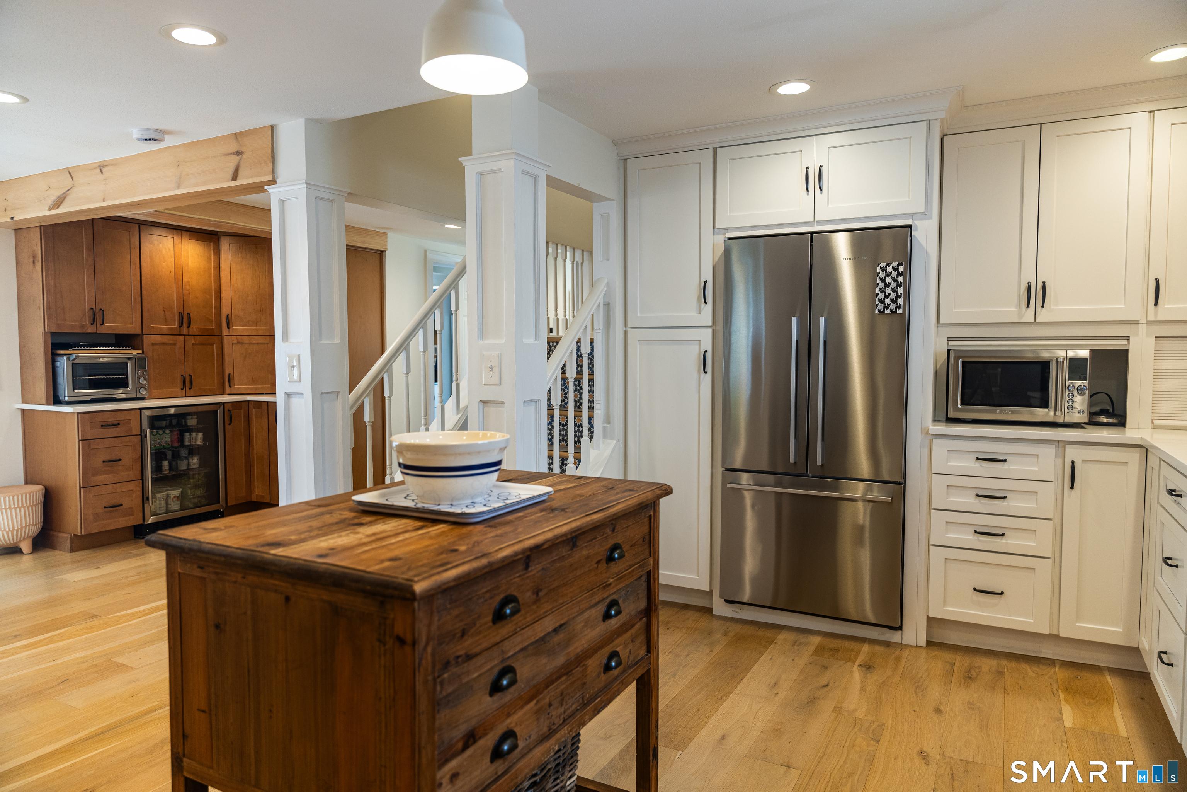
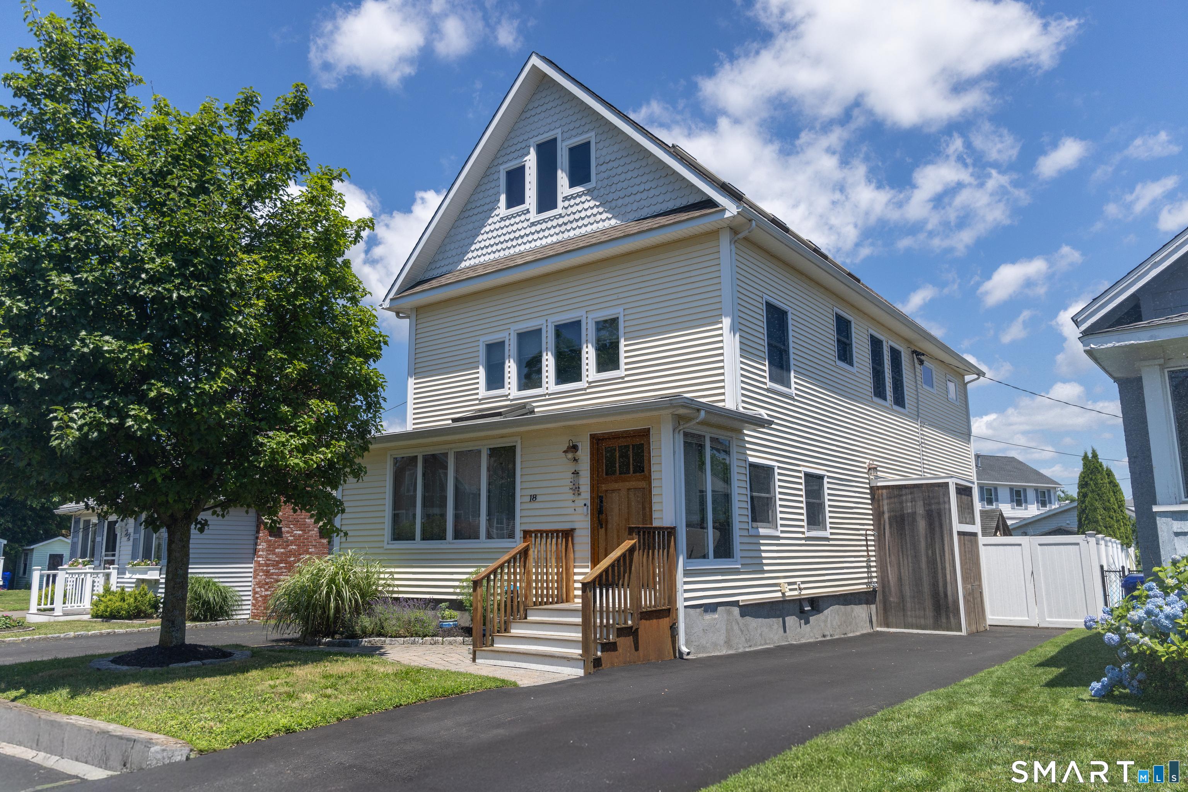
Search is Over ! Best VALUE along the east shoreline. Just five houses to your private deeded beach and Long Island Sound, this fully renovated Colonial delivers coastal living at its finest. This 2,736 sq ft home offers 3 bedrooms and 2.5 baths across three finished levels. Zero HOA fees. Inside, 7" white oak floors and 9' ceilings with full crown molding run throughout an open, light-filled layout. Central A/C keeps things comfortable year-round. The chef's kitchen features Fisher & Paykel stainless steel appliances, Caesarstone quartzite countertops, a farmhouse sink, a built-in breakfast nook, and a reverse osmosis water system. The custom master bath showcases herringbone slate flooring. The fully finished third-floor Great Room space offers water views of Long Island Sound - ideal as a studio, office, or fourth bedroom. A mahogany Dutch front door welcomes you home, and storage abounds throughout. Outdoors, enjoy full backyard living in your fenced-in yard with a covered pergola featuring a built-in TV, IPE wood decking on all exterior decks, and a newly paved double driveway with ample parking. A 300 lb mooring for boats under 20 ft is included, with water footsteps just off the deeded beach. Just 2 miles from Branford Town center, 1 Mile to Foote Park Recreation, featuring tennis Pickle ball, splash pad, baseball, playground, and walking trail ! AND a short walk to several restaurants. Natural gas, city water, and city sewer. This is beach living, done right!
Location not available
Listing
Street
Satellite

Exterior Features

  • Style Colonial
  • Siding Vinyl Siding
  • Exterior Covered Deck
  • Roof Asphalt Shingle
  • Garage No
  • Garage Description Paved, Off Street Parking, Driveway
  • Water Public Water Connected
  • Sewer Public Sewer Connected
  • Lot Description Level Lot, Water View

Interior Features

  • Appliances Gas Range, Refrigerator, Dishwasher, Washer, Dryer
  • Heating Hot Air
  • Cooling Central Air
  • Basement Crawl Space
  • Living Area 2,736 SQFT
  • Year Built 1940

Neighborhood & Schools

  • Elementary School Per Board of Ed
  • Middle School Per Board of Ed
  • High School Branford

Financial Information

  • Parcel ID 1068678
  • Zoning R2

Additional Services

Internet Service Providers

Listing Information

Listing Provided Courtesy of Clayton Property Brokers L.L.C - (203) 467-6676
Listing Agent Clay Janer - (203) 623-6275
The data relating to real estate for sale on this website appears in part through the SMARTMLS Internet Data Exchange program, a voluntary cooperative exchange of property listing data between licensed real estate brokerage firms, and is provided by SMARTMLS through a licensing agreement. Listing information is from various brokers who participate in the SMARTMLS IDX program and not all listings may be visible on the site. The property information being provided on or through the website is for the personal, non-commercial use of consumers and such information may not be used for any purpose other than to identify prospective properties consumers may be interested in purchasing. Some properties which appear for sale on the website may no longer be available because they are for instance, under contract, sold or are no longer being offered for sale. Property information displayed is deemed reliable but is not guaranteed. Copyright 2026 SmartMLS, Inc.
Listing data is current as of 08/08/2026.

Contact Our Agent

By clicking “Submit,” I agree to be contacted by Lake Homes Realty, LLC, its affiliates, and real estate professionals via call, text, and email for real estate services. This includes by automated means, even if your number is on a federal, state, or our internal Do Not Call list. To opt out, you can reply "stop" at any time or reply "help" for assistance. You can also click the unsubscribe link in the emails. Message and data rates may apply. Message frequency may vary. You also agree to our Terms of Use and Privacy Policy.