Beach Homes Realty
Enter City, Zip or MLS
New Listing

1645 magnolia cir.

Vista, CA 92081

$1,000,000

3 BEDS 3 BATHS
2,150 SQFT
Residential - Single Family
New Listing
Image 1
Image 2
Image 3
Image 4
Bedrooms 3
Total Baths 3
Full Baths 2
Square Feet 2150
Status Active
MLS # 260015784SD
County San Diego
More Info
Category Residential - Single Family
Status Active
Square Feet 2150
MLS # 260015784SD
County San Diego
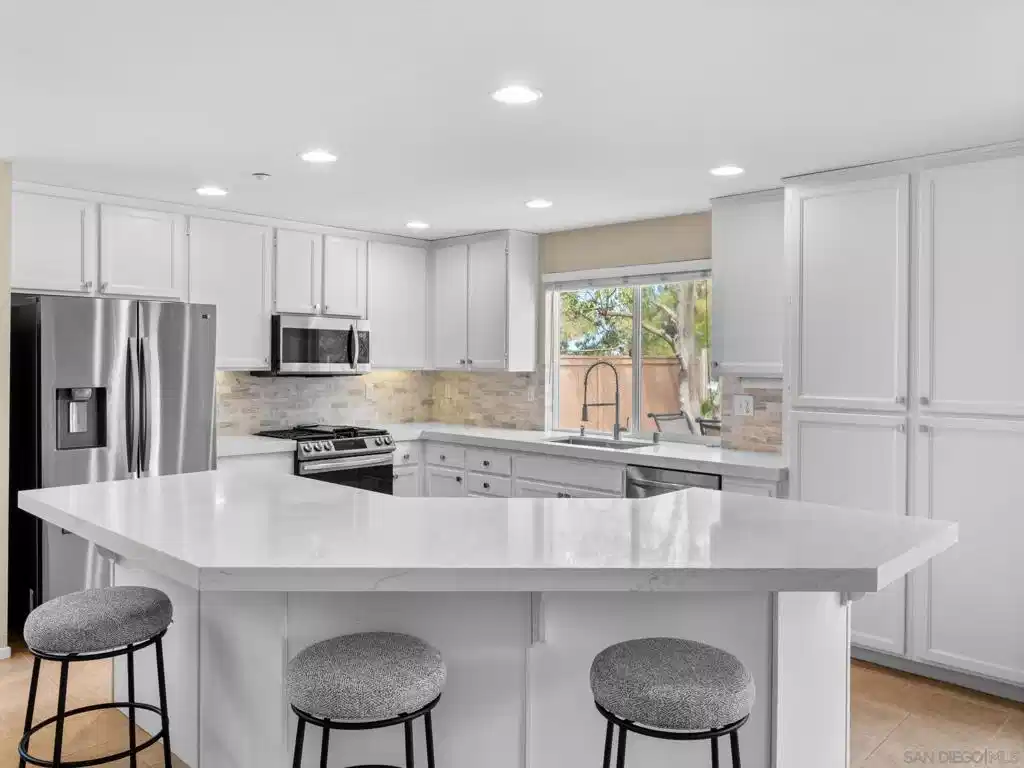
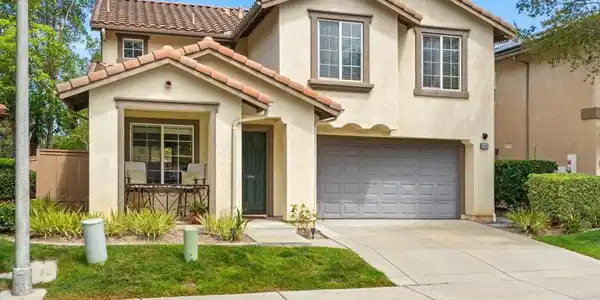
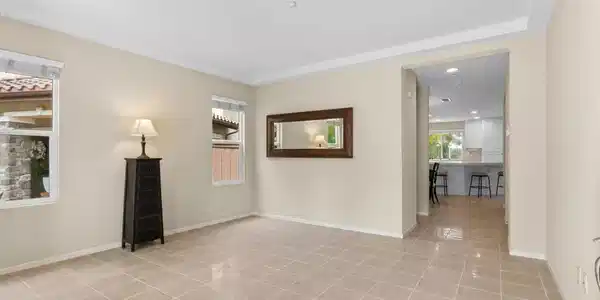
Welcome to this beautifully updated, former model, 3BR+office home in the highly sought-after gated community of Moncado Springs. Located at the end of a quiet cul-de-sac, this move-in ready home offers exceptional privacy with no homes directly behind and scenic hillside views. Recent upgrades include fresh interior paint, new luxury vinyl flooring upstairs and a remodeled kitchen completed in 2022. The open-concept floor plan connects the kitchen and family room, creating an inviting space for everyday living and entertaining. Natural light fills the home with lots of windows, complemented by custom blinds, recessed lighting, tile flooring downstairs, luxury vinyl upstairs, and custom built-ins throughout. The chef-inspired kitchen features ample cabinetry, generous counter space, and a large center island with breakfast bar seating. The adjacent family room offers a brick fireplace, built-in media niche, custom workstation, and new glass door leading to a private backyard with mature landscaping and hillside views. Upstairs, a versatile bonus room with built-in desk can serve as a home office, media room, playroom, or optional fourth bedroom. The spacious primary suite includes crown molding, custom built-ins, a walk-in closet, and an en-suite bath with stone countertops and updated flooring. Additional highlights include an upstairs laundry room, community pool, spa, clubhouse, playground, parks, and no Mello-Roos fees. Conveniently located near top Vista Unified schools. Welcome to this beautifully updated former model home in the highly sought-after gated community of Moncado Springs. Located at the end of a quiet cul-de-sac, this move-in ready home offers exceptional privacy with no homes directly behind and scenic hillside views. Recent upgrades include fresh interior paint, new luxury vinyl flooring upstairs, and a remodeled kitchen completed in 2022. The open-concept floor plan connects the kitchen and family room, creating an inviting space for everyday living and entertaining. Waterboy whole house water filtration system. Natural light fills the home through abundant windows, complemented by custom blinds, recessed lighting, tile flooring downstairs, luxury vinyl upstairs, and custom built-ins throughout. The chef-inspired kitchen features ample cabinetry, generous counter space, and a large center island with breakfast bar seating. The adjacent family room offers a brick fireplace, built-in media niche, custom workstation, and new glass door leading to a private backyard with mature landscaping and hillside views. Upstairs, a versatile bonus room with built-in desk can serve as a home office, media room, playroom, or optional fourth bedroom. The spacious primary suite includes crown molding, custom built-ins, a walk-in closet, and an en-suite bath with stone countertops and updated flooring. Additional highlights include an upstairs laundry room, community pool, spa, clubhouse, playground, parks, and no Mello-Roos fees. Conveniently located near top Vista Unified schools.
Location not available
Listing
Street
Satellite

Exterior Features

  • Construction Single Family
  • Siding Stucco, WoodSiding
  • Roof Barrel
  • Garage Yes
  • Garage Description Driveway, GarageFacesFront, Garage, GarageDoorOpener

Interior Features

  • Appliances CounterTop, Dishwasher, FreeStandingRange, GasCooking, GasCooktop, Disposal, GasOven, GasRange, Microwave, Refrigerator
  • Heating ForcedAir, NaturalGas
  • Cooling CentralAir
  • Fireplaces Yes
  • Fireplaces Description Gas
  • Living Area 2,150 SQFT
  • Year Built 2002

Financial Information

  • Parcel ID 1668203800

Additional Services

Internet Service Providers

Listing Information

Listing Provided Courtesy of Compass
The data for this listing came from the California Regional MLS
Listing data is current as of 07/06/2026.
California DRE #02247371

Contact Our Agent

By clicking “Submit,” I agree to be contacted by Lake Homes Realty, LLC, its affiliates, and real estate professionals via call, text, and email for real estate services. This includes by automated means, even if your number is on a federal, state, or our internal Do Not Call list. To opt out, you can reply "stop" at any time or reply "help" for assistance. You can also click the unsubscribe link in the emails. Message and data rates may apply. Message frequency may vary. You also agree to our Terms of Use and Privacy Policy.