Beach Homes Realty
Enter City, Zip or MLS

3254 breaker drive

Ventura, CA 93003

$5,999,900

4 BEDS 4-Full 1-Half BATHS
4,430 SQFT1.03 AC LOT
Residential - Single Family
Image 1
Image 2
Image 3
Image 4
Bedrooms 4
Total Baths 5
Full Baths 4
Square Feet 4430
Acreage 1.04
Status Active
MLS # V1-36044
County Ventura
More Info
Category Residential - Single Family
Status Active
Square Feet 4430
Acreage 1.04
MLS # V1-36044
County Ventura
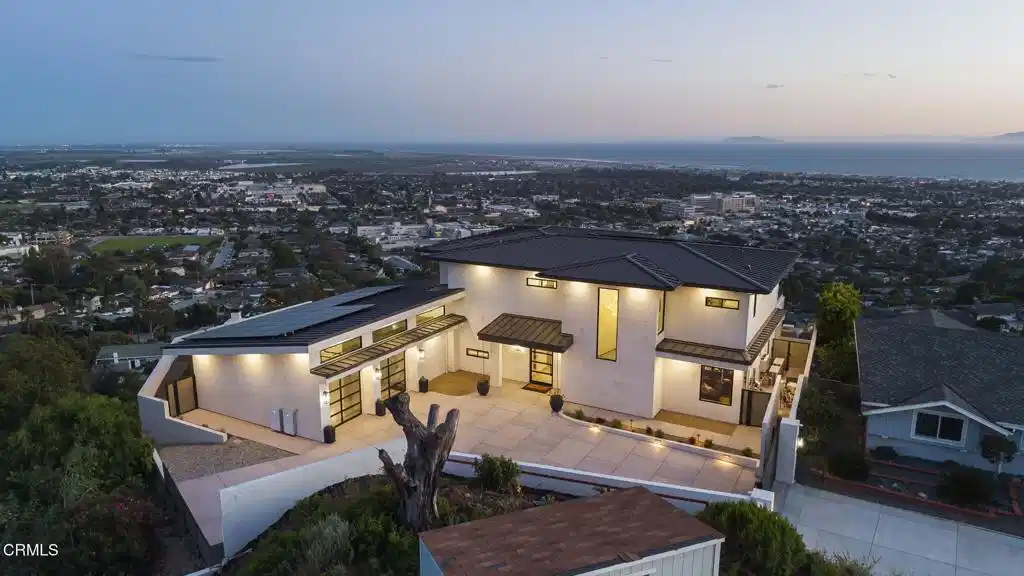
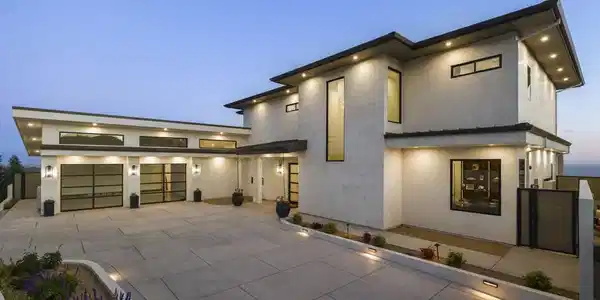
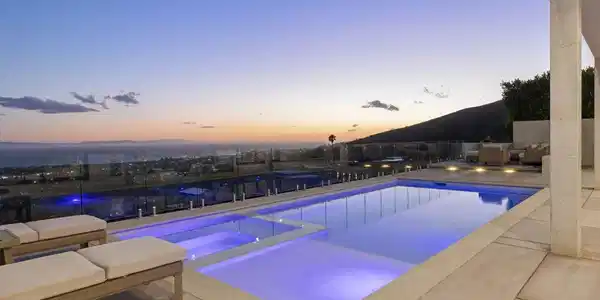
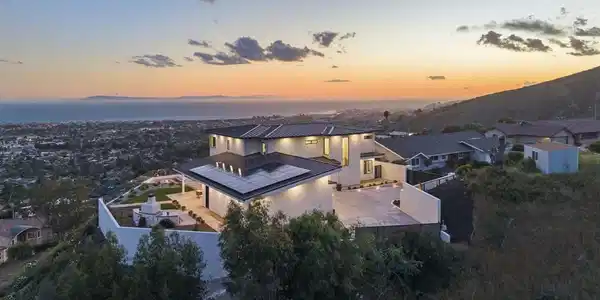
Welcome to the CROWN JEWEL of the Ventura Riviera! Perched on over an acre, this newly built estate captures sweeping 270-degree views of the mountains, coastline, Ventura Pier, city lights, and Channel Islands, this exceptional custom built estate offers a rare blend of elevated design, privacy and seamless indoor-outdoor living. Thoughtfully designed throughout, this new construction residence offers four spacious bedrooms, each with its own en-suite bath and custom walk-in closet with integrated LED lighting. It features with 10-foot ceilings and expansive multipanel sliding doors that open effortlessly to the outdoor living spaces. At the heart of the home, the chef's kitchen is both stunning and functional with Thermador Home Connect appliances, Perla Venata quartzite counters and backsplash, a 10-foot island, 48-inch dual fuel range, and a striking Venetian plaster hood. A pass-through window connects seamlessly to the outdoor kitchen, fully equipped for entertaining. A generous butler's pantry adds even more prep space with a built-in oven and warming drawer. Living spaces are equally refined, featuring a dramatic three-sided fireplace with Venetian plaster surround and custom built-in cabinetry. A dedicated office includes custom built-in drawers/bookshelves with matching custom desk. Upstairs, a second living area with a wet bar opens to the upper outdoor patio with panoramic ocean & island views. The primary suite is a true retreat, complete with a spa-inspired bath, soaking tub, custom closet, and direct patio access--perfect for taking in both sunrise and sunset. Resort-style grounds include a heated pool and spa, sunken fire pit, multiple seating areas, glass railings for unobstructed views, fruit trees, and a built-in pizza oven. Additional highlights include a downstairs en-suite bedroom, solar with Tesla backup batteries, limestone exterior, engineered hardwood flooring, two laundry rooms with extensive storage and marble floors, an oversized garage with storage and additional shop/storage room, private gated entry designed for visibility out while maintaining privacy in, and a residential lift for added accessibility. Smart home features include Thermador Home Connect, MyQ access, security cameras, Pentair pool controls, and integrated Eero and Sonos systems. This is truly a rare offering and an extraordinary opportunity to own one of Ventura's most exceptional coastal estates.
Location not available
Listing
Street
Satellite

Exterior Features

  • Construction Single Family
  • Siding Stone
  • Exterior Balcony, Barbecue, FirePit
  • Roof Metal
  • Garage Yes
  • Garage Description DirectAccess, ElectricGate, Garage, Oversized
  • Water Public
  • Sewer PublicSewer

Interior Features

  • Appliances SixBurnerStove, Barbecue, DoubleOven, Dishwasher, ElectricOven, GasCooktop, IndoorGrill, IceMaker, Microwave, Refrigerator, RangeHood, TanklessWaterHeater, WarmingDrawer
  • Heating Fireplaces, Zoned
  • Cooling Zoned
  • Fireplaces Yes
  • Fireplaces Description LivingRoom
  • Living Area 4,430 SQFT
  • Year Built 2025

Financial Information

  • Parcel ID 0740192165

Additional Services

Internet Service Providers

Listing Information

Listing Provided Courtesy of RE/MAX Gold Coast REALTORS - donnellyremax@gmail.com
The data for this listing came from the California Regional MLS
Listing data is current as of 07/06/2026.
California DRE #02247371

Contact Our Agent

By clicking “Submit,” I agree to be contacted by Lake Homes Realty, LLC, its affiliates, and real estate professionals via call, text, and email for real estate services. This includes by automated means, even if your number is on a federal, state, or our internal Do Not Call list. To opt out, you can reply "stop" at any time or reply "help" for assistance. You can also click the unsubscribe link in the emails. Message and data rates may apply. Message frequency may vary. You also agree to our Terms of Use and Privacy Policy.