264 dorothy avenue

Ventura, CA 93003

$1,595,000
3 BEDS 2 BATHS
2,076 SQFT0.15 AC LOT
Residential - Single Family
Image 1
Image 2
Image 3
Image 4
Bedrooms 3
Total Baths 2
Full Baths 2
Square Feet 2076
Acreage 0.16
Status Active Under Contract
MLS # OC26171585
County Ventura
More Info
Category Residential - Single Family
Status Active Under Contract
Square Feet 2076
Acreage 0.16
MLS # OC26171585
County Ventura
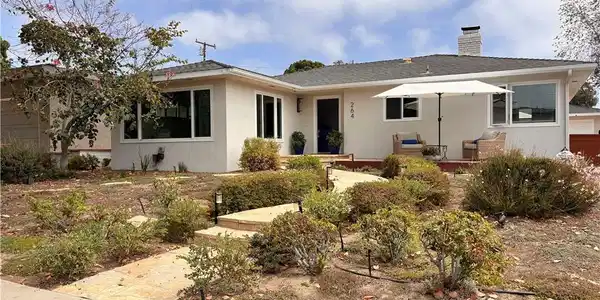
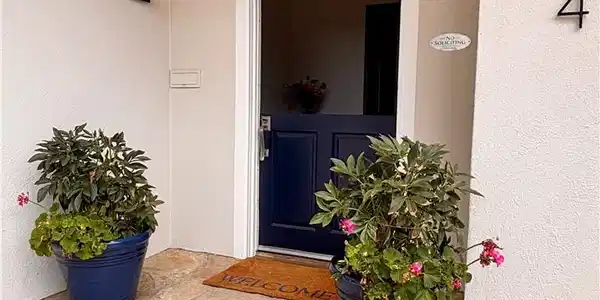
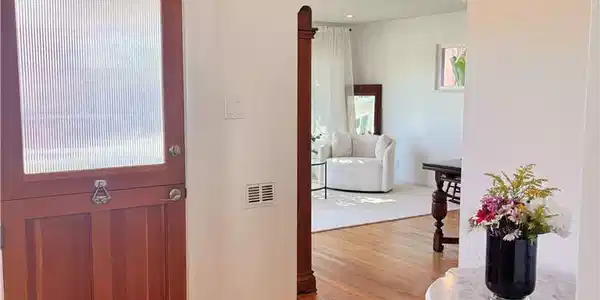
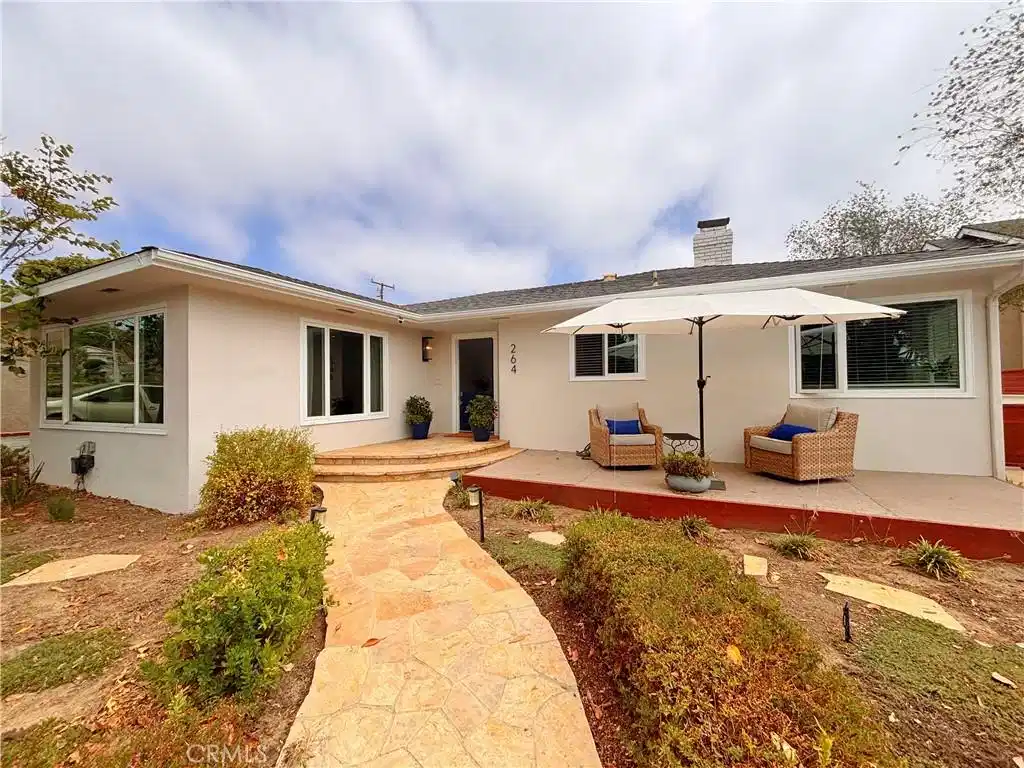
MARVELOUS MID-CENTURY GEM IN COVETED LOMA VISTA TERRACE-RARELY ON THE MARKET! With peek ocean, Channel Islands view in over 2,000sqft of comfortably spacious living area, THIS is the breath of fresh air you've been longing for! Thoughtfully upgraded so that it is true Mid-century Modern. Your warm welcome home begins at the curb with the long flagstone walkway leading to the Dutch door entry and dramatic drought tolerant garden landscape awaiting your personal touches. MANY quality & custom upgrades include: Dual-pane windows & sliding doors throughout-including 2025 Milgard dual pane casement windows in the living room & kitchen; gleaming wood flooring that flows organically throughout the main living areas; STUNNING kitchen remodeled in 2021 with top-of-the-line appliances, including a gorgeous Italian 6-burner range, miles of elegant, yet durable quarzite counters and glorious white Zellige tile backsplash. You'll enjoy the peek ocean & Channel Isl View from this amazing space. Custom scallop terracotta tile flooring flows through the kitchen, breakfast nook and coffee bar and into the dedicated laundry room w/folding area, storage and door to the backyard. The versatile and spacious living/dining room overlooks the front garden, but that's not all! There's a large entertainment/fun room with vaulted beamed ceiling, focal point wood-burning fire place and sliding doors to the spacious side yard patio with pergola cover. A beautiful wood pocket door separates the living areas from the sleeping areas. There are 2 roomy secondary bedrooms and a long hallway leading to the full bath and aesthetically pleasing primary suite with curved interior walls, upgraded full bath, walk-in closet, built-in cabinet niche, spacious alcove w/curved glass block wall and sliding door to the private backyard retreat. This home enjoys a long driveway with sewer line access and detached 2-car garage-making it a prime prospect for an ADU as an office, playroom, guest quarters, rental income, OR? More wonderful features include fresh ext paint; rich, custom wood doors and cabinetry throughout; forced air heating (2015); home addition, upgraded electrical, plumbing & roof (2005-2006). Phenomenal location in the broader mid-town area of Coastal Ventura-within an easy distance to Ventura College, County Medical Center, Botanical gardens, schools, Houses of worship, coffee, entertainment & eateries, and just @2.5 miles to the BEACH! You will truly LOVE this DREAM HOME. COMING SOON!

Exterior Features

  • Style MidCenturyModern
  • Construction Single Family
  • Siding Plaster, Stucco
  • Roof Composition,Shingle
  • Garage Yes
  • Garage Description DoorSingle, Driveway, DrivewayUpSlopeFromStreet, GarageFacesFront, Garage, RvPotential
  • Water Public
  • Sewer PublicSewer
  • Lot Description BackYard, DripIrrigationBubblers, FrontYard, Garden, Lawn, RectangularLot, SlopedUp, Yard

Interior Features

  • Appliances SixBurnerStove, BuiltInRange, DoubleOven, Dishwasher, Disposal, GasOven, GasRange, Refrigerator, RangeHood, WaterHeater
  • Heating Central, ForcedAir, NaturalGas
  • Cooling None
  • Fireplaces Yes
  • Fireplaces Description FamilyRoom
  • Living Area 2,076 SQFT
  • Year Built 1955

Neighborhood & Schools

  • Subdivision LOMA VISTA TERRACE #1
  • Elementary School Loma Vista
  • Middle School Cabrillo
  • High School Ventura

Financial Information

  • Parcel ID 0780111195
  • Zoning R1-7

Listing Information

Listing Provided Courtesy of Realty One Group West - (714) 342-9636
The data for this listing came from the California Regional MLS
Listing data is current as of 08/24/2026.
California DRE #02247371

Contact Our Agent

By clicking “Submit,” I agree to be contacted by Lake Homes Realty, LLC, its affiliates, and real estate professionals via call, text, and email for real estate services. This includes by automated means, even if your number is on a federal, state, or our internal Do Not Call list. To opt out, you can reply "stop" at any time or reply "help" for assistance. You can also click the unsubscribe link in the emails. Message and data rates may apply. Message frequency may vary. You also agree to our Terms of Use and Privacy Policy.