Beach Homes Realty
Enter City, Zip or MLS

800 driftwood avenue

Seal Beach, CA 90740

$1,698,000
3 BEDS 2 BATHS
1,312 SQFT0.12 AC LOT
Residential - Single Family
Image 1
Image 2
Image 3
Image 4
Bedrooms 3
Total Baths 2
Full Baths 2
Square Feet 1312
Acreage 0.1252
Status Active
MLS # PW26099741
County Orange
More Info
Category Residential - Single Family
Status Active
Square Feet 1312
Acreage 0.1252
MLS # PW26099741
County Orange
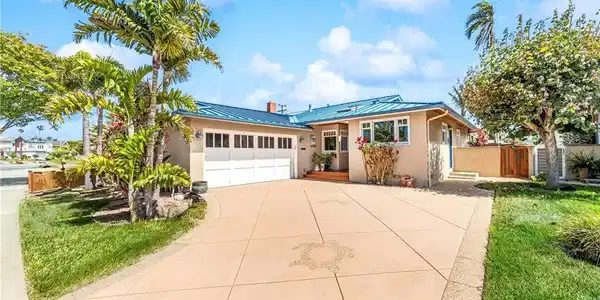
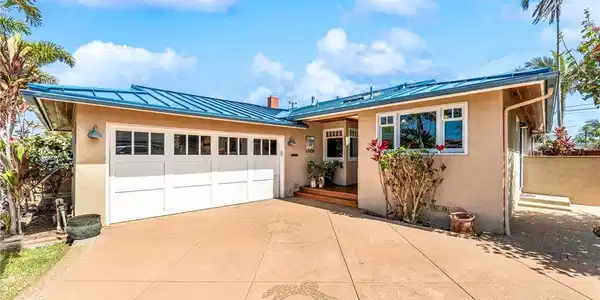
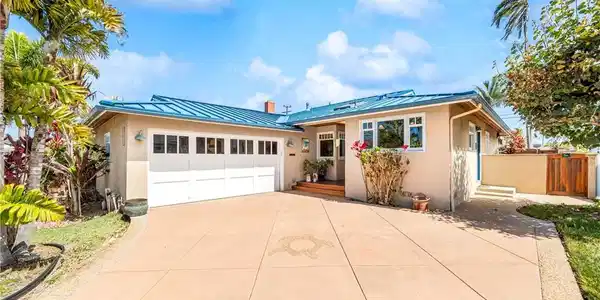
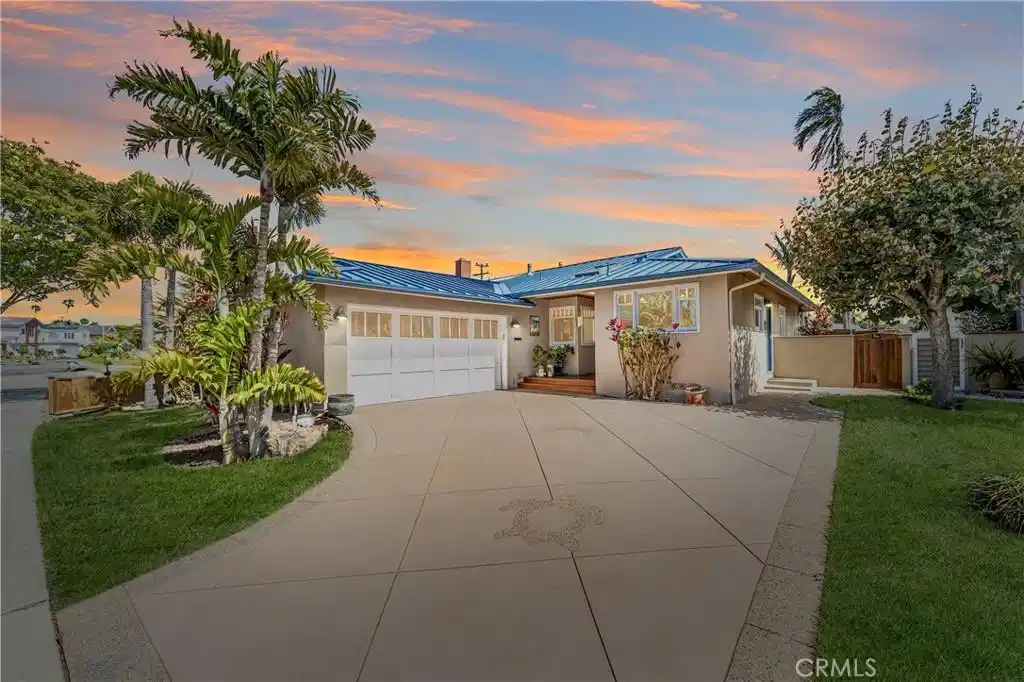
DISTINCTIVE CUSTOM COASTAL RESIDENCE WITH ELEVATED DESIGN, THOUGHTFUL UPGRADES & RESORT-INSPIRED OUTDOOR LIVING. A rare offering, less than 1 mile to the sand, that blends timeless coastal character with carefully curated upgrades, this residence stands apart with a level of detail and craftsmanship seldom found. From the moment of arrival, the custom bamboo glass front door, etched storm door and windows, and striking blue metal roof with cased-in eaves set a refined architectural tone. Inside, the remodeled kitchen has been thoughtfully designed as both a functional workspace and a statement feature. Anchored by a professional-grade 8-burner Wolf range with double oven, the space is complemented by custom cabinetry, dual lazy Susans, two appliance garages, and expansive prep surfaces—ideal for both everyday use and elevated entertaining. The interior living spaces are warm yet sophisticated, highlighted by rich hardwood flooring, custom built-ins, and a see-through fireplace that creates a seamless connection between gathering areas. Natural light is thoughtfully introduced through custom double-hung windows, while skylights in the bathrooms enhance the home’s bright, spa-inspired atmosphere. Heated bathroom floors provide an understated layer of comfort. A private primary retreat offers refined finishes and custom storage, while a dedicated 300-bottle wine cellar adds a rare and highly desirable element for collectors. One of the home’s most compelling features is the approximately 400 sq ft enclosed sunroom—an inviting extension of the living space that allows for year-round enjoyment and effortless indoor-outdoor flow. The outdoor environment is designed for both relaxation and entertaining, featuring a tranquil spa, mature tropical landscaping, and multiple seating areas. The fully appointed outdoor kitchen is equipped with Viking appliances, granite countertops, bar seating, and integrated prep space, all enhanced by ambient string lighting and a private, resort-like setting. Additional improvements include new ducting and insulation, upgraded electrical panel and plumbing, and a 20-foot flag pole. A truly special property offering a balanced blend of coastal style, comfort, and elevated living. Welcome home to your private coastal retreat where timeless design, elevated comfort, and effortless indoor-outdoor living come together beautifully.
Location not available
Listing
Street
Satellite

Exterior Features

  • Construction Single Family
  • Exterior Lighting, RainGutters
  • Garage Yes
  • Garage Description DoorMulti, DirectAccess, Garage, GarageFacesSide
  • Water Public
  • Sewer Unknown
  • Lot Description BackYard, FrontYard, SprinklersInRear, SprinklersInFront, SprinklersTimer, Yard

Interior Features

  • Appliances DoubleOven, Dishwasher, GasCooktop, Disposal, GasOven, GasRange, HighEfficiencyWaterHeater, Refrigerator, RangeHood, VentedExhaustFan, WaterHeater, Dryer, Washer
  • Heating Baseboard
  • Cooling CentralAir
  • Fireplaces Yes
  • Fireplaces Description DiningRoom, FamilyRoom, Gas, LivingRoom, SeeThrough
  • Living Area 1,312 SQFT
  • Year Built 1958

Neighborhood & Schools

  • Elementary School McGaugh
  • Middle School Oak/Mcauliffe
  • High School Los Alamitos

Financial Information

  • Parcel ID 19918406

Additional Services

Internet Service Providers

Listing Information

Listing Provided Courtesy of RE/MAX College Park Realty - (562) 754-2099
The data for this listing came from the California Regional MLS
Listing data is current as of 07/06/2026.
California DRE #02247371

Contact Our Agent

By clicking “Submit,” I agree to be contacted by Lake Homes Realty, LLC, its affiliates, and real estate professionals via call, text, and email for real estate services. This includes by automated means, even if your number is on a federal, state, or our internal Do Not Call list. To opt out, you can reply "stop" at any time or reply "help" for assistance. You can also click the unsubscribe link in the emails. Message and data rates may apply. Message frequency may vary. You also agree to our Terms of Use and Privacy Policy.