Beach Homes Realty
Enter City, Zip or MLS
Price Changed

3670 bluebell street

Seal Beach, CA 90740

$1,869,999

4 BEDS 3 BATHS
3,039 SQFT0.11 AC LOT
Residential - Single Family
Price Changed
Image 1
Image 2
Image 3
Image 4
Bedrooms 4
Total Baths 3
Full Baths 3
Square Feet 3039
Acreage 0.1148
Status Active
MLS # PW26131022
County Orange
More Info
Category Residential - Single Family
Status Active
Square Feet 3039
Acreage 0.1148
MLS # PW26131022
County Orange
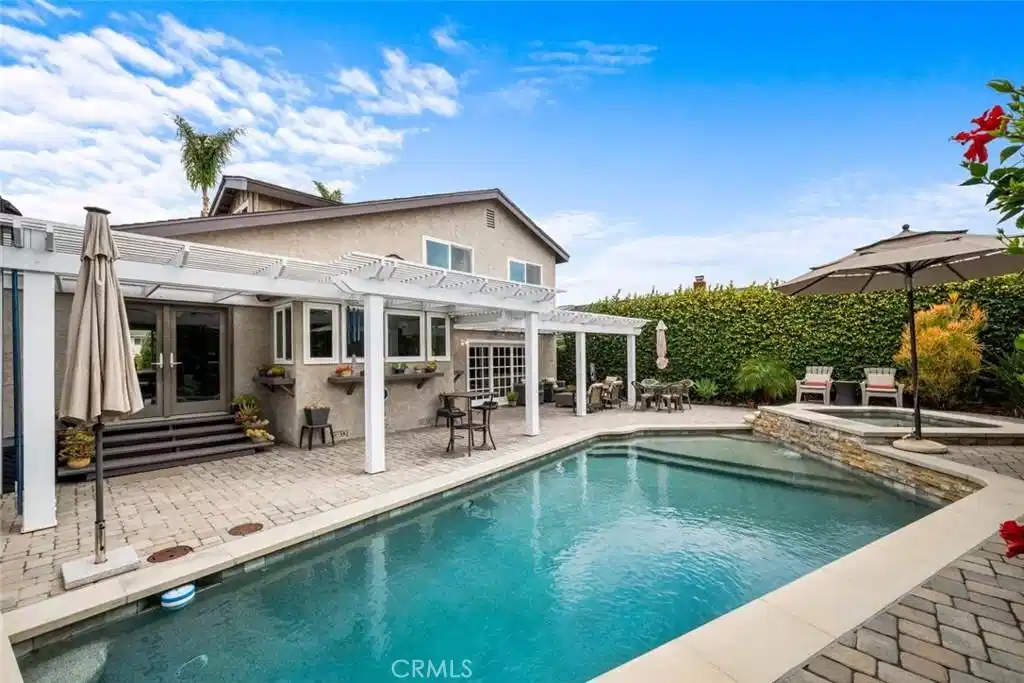
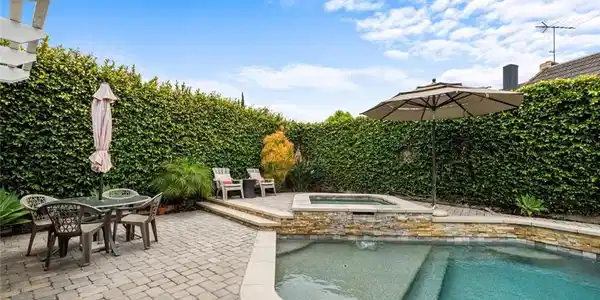
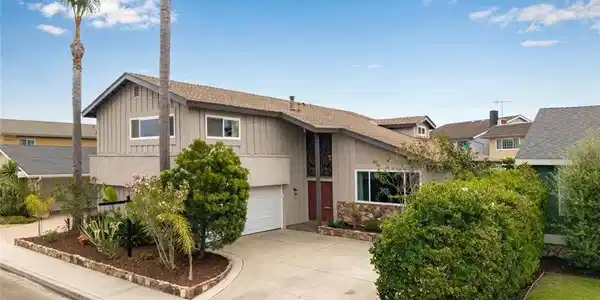
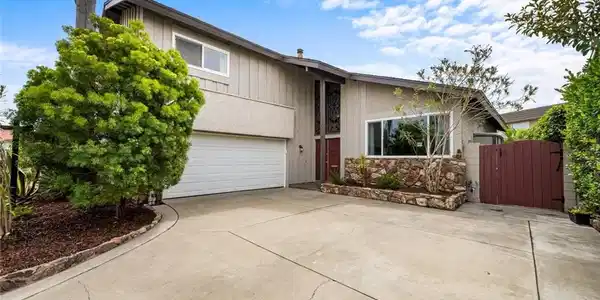
Welcome to 3670 Bluebell St., a beautifully upgraded Cornell model home in the highly sought-after College Park East neighborhood of Seal Beach. This split-level floor plan, known for its grand entryway, has been thoughtfully updated, including a rare feature most Cornells don't have: French doors leading to a resort-style backyard. The reimagined kitchen (completed Aug 2025) is the heart of the home, with an improved layout, added pantry, imported Spanish tile backsplash, quartzite counters, and custom red oak soft-close cabinets. You'll also find porcelain tile floors, a new sink, new refrigerator, new built-in dishwasher, plus the existing stove. The wall above the island opens to the dining room with a multi-functional breakfast bar. The first floor has soaring vaulted ceilings in the living and dining rooms, where afternoon light streams through a stained glass window above the front door and catches two crystal chandeliers - stunning! The downstairs bedroom (updated Jan 2024) is great for guests or a home office, next to a refreshed bathroom (Aug 2025) and indoor laundry room. The step-down family room flows into the backyard patio and features a brick fireplace, original parquet floors, and recessed lighting. The home has ample storage and double-pane windows throughout. Upstairs, the primary suite goes beyond the standard Cornell footprint: a converted balcony adds about 211 square feet to this already spacious room. It has a 17-foot walk-in closet with shelving on both sides and shoe cubbies, plus a second walk-in closet. Two secondary bedrooms offer walk-in closets, laminate floors, and backyard views, served by a remodeled bathroom (Jan 2024) with new porcelain tile, new bathtub and shower niche, and oak cabinetry. The backyard (updated in 2019) is the epitome of private, resort-style living right at home! It features a premium PebbleTec saltwater pool with smartphone-controlled equipment, enlarged spa raised above the pool, large pergola, gas line for an outdoor BBQ, privacy lattice with mature plantings, two garden sheds, custom surfboard rack, and side gates on both sides. The electrical panel was upgraded for a future EV charger, and a new 30-year roof was installed in 2020. Zoned for the award-winning Los Alamitos Unified School District, the home offers easy freeway access, and is close to Old Ranch Country Club, the coast, four neighborhood parks, Seal Beach Tennis & Pickleball Center, and an active community association.
Location not available
Listing
Street
Satellite

Exterior Features

  • Style MidCenturyModern, Ranch
  • Construction Single Family
  • Siding Plaster, WoodSiding
  • Roof Composition
  • Garage Yes
  • Garage Description DoorSingle, Driveway, Garage, GarageDoorOpener, GarageFacesSide, Storage
  • Water Public
  • Sewer PublicSewer
  • Lot Description BackYard, FrontYard, Garden, Landscaped, NearPark, Yard

Interior Features

  • Appliances Dishwasher, ElectricRange, Disposal, Microwave, Refrigerator, SelfCleaningOven, WaterToRefrigerator, WaterHeater, Dryer, Washer
  • Heating ForcedAir
  • Cooling SeeRemarks
  • Fireplaces Yes
  • Fireplaces Description FamilyRoom, Gas, WoodBurning
  • Living Area 3,039 SQFT
  • Year Built 1971

Neighborhood & Schools

  • Elementary School Hopkinson
  • High School Los Alamitos

Financial Information

  • Parcel ID 21722215

Additional Services

Internet Service Providers

Listing Information

Listing Provided Courtesy of MJC Realty - (562) 310-3177
The data for this listing came from the California Regional MLS
Listing data is current as of 07/06/2026.
California DRE #02247371

Contact Our Agent

By clicking “Submit,” I agree to be contacted by Lake Homes Realty, LLC, its affiliates, and real estate professionals via call, text, and email for real estate services. This includes by automated means, even if your number is on a federal, state, or our internal Do Not Call list. To opt out, you can reply "stop" at any time or reply "help" for assistance. You can also click the unsubscribe link in the emails. Message and data rates may apply. Message frequency may vary. You also agree to our Terms of Use and Privacy Policy.