734 18th street

Santa Monica, CA 90402

$10,495,000
5 BEDS 5-Full 1-Half BATHS
5,200 SQFT0.2 AC LOT
Residential - Single Family
Image 1
Image 2
Image 3
Image 4
Bedrooms 5
Total Baths 6
Full Baths 5
Square Feet 5200
Acreage 0.2052
Status Active
MLS # 26864779
County Los Angeles
More Info
Category Residential - Single Family
Status Active
Square Feet 5200
Acreage 0.2052
MLS # 26864779
County Los Angeles
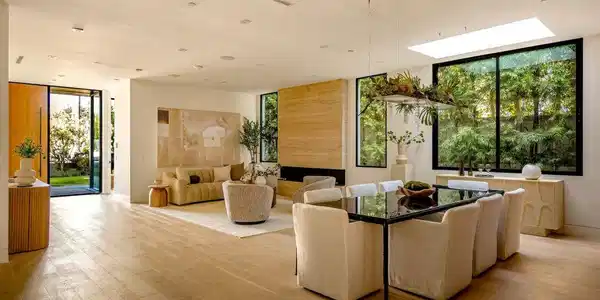
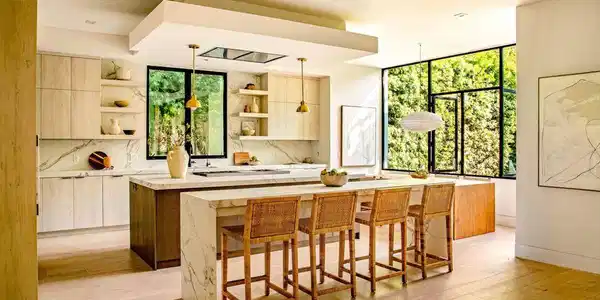
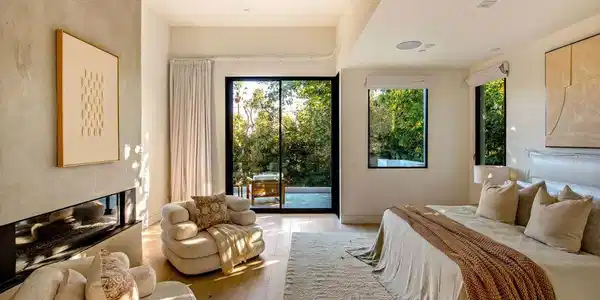
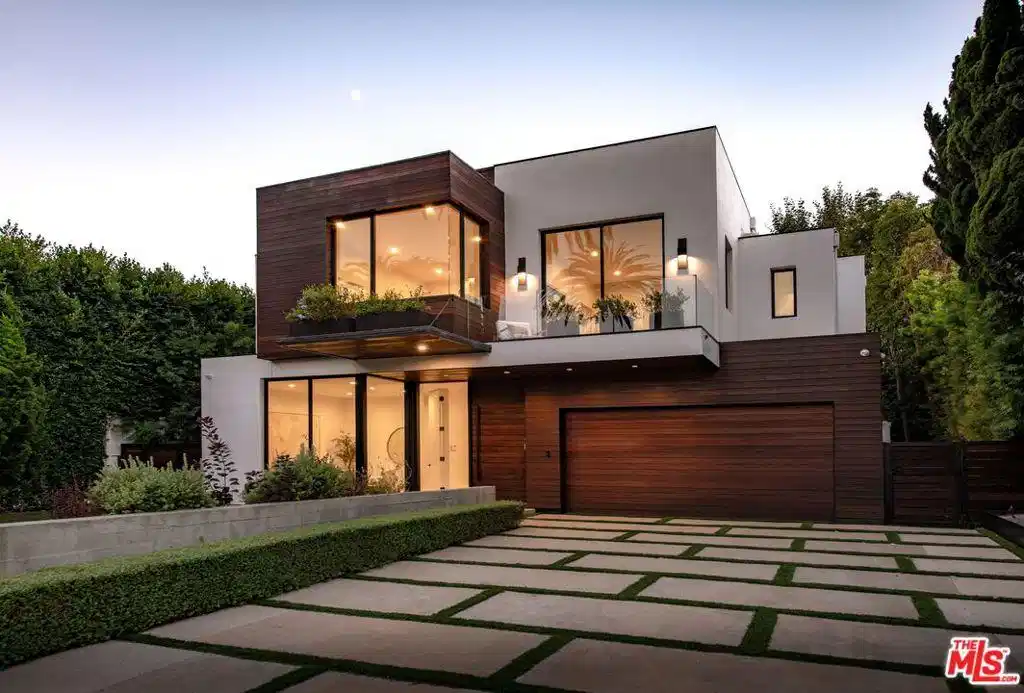
A true indoor-outdoor sanctuary, this exceptional architectural residence is centered around a beautifully landscaped backyard, where expansive walls of glass create an effortless connection between light-filled interiors and resort-style outdoor spaces, offering a remarkable sense of privacy in one of the Westside's most coveted neighborhoods. Designed by acclaimed architect Ken Ungar, this 5-bedroom + an office, 5.5-bathroom residence offers 5,200 SF on an expansive 8,940 SF lot of thoughtfully designed living space with white oak floors, skylights, and an exceptional floor plan just moments from the shops, restaurants, and amenities of Montana Avenue. A dramatic entry introduces bright, open living spaces designed for both everyday living and effortless entertaining. The formal living room flows into an elegant dining room with a Sub Zero wine refrigerator, while the chef's kitchen showcases a complete suite of Miele appliances, refinished custom cabinetry, sculptural Tom Dixon lighting, and striking book matched Dekton countertops and backsplash. The adjoining family room disappears behind walls of glass, opening completely to the private backyard where a newly completed pool, covered outdoor living room, and fully equipped outdoor kitchen with a 48-inch DCS barbecue and matching refrigerator create an exceptional setting for year-round entertaining. The upper level features 4 ensuite bedrooms, including a luxurious primary suite with soaring ceilings, a dramatic fireplace, an expansive private balcony, dual walk-in closets, and a spa-inspired bath, along with a versatile den ideal as a media room, playroom, or additional lounge. A private guest suite and dedicated office on the main level provide flexibility for visitors, working from home, or multigenerational living. Surrounded by mature landscaping that enhances both beauty and privacy, the backyard serves as a true extension of the home, creating a seamless indoor-outdoor lifestyle. Ideally situated north of Montana Avenue, this exceptional residence enjoys close proximity to Brentwood Country Mart, Montana Avenue's renowned boutiques and restaurants, highly regarded schools, and everything that makes this one of the Westside's most desirable neighborhoods.

Exterior Features

  • Construction Single Family
  • Garage Yes
  • Garage Description DoorMulti, Driveway, Garage, Private

Interior Features

  • Appliances BuiltIn, DoubleOven, Dishwasher, GasCooktop, Disposal, Microwave, Refrigerator, Dryer
  • Heating Central
  • Cooling CentralAir
  • Fireplaces Yes
  • Fireplaces Description Decorative, FamilyRoom, LivingRoom, Outside
  • Living Area 5,200 SQFT
  • Year Built 2019

Financial Information

  • Parcel ID 4279016005
  • Zoning SMR1*

Listing Information

Listing Provided Courtesy of Compass
The data for this listing came from the California Regional MLS
Listing data is current as of 08/24/2026.
California DRE #02247371

Contact Our Agent

By clicking “Submit,” I agree to be contacted by Lake Homes Realty, LLC, its affiliates, and real estate professionals via call, text, and email for real estate services. This includes by automated means, even if your number is on a federal, state, or our internal Do Not Call list. To opt out, you can reply "stop" at any time or reply "help" for assistance. You can also click the unsubscribe link in the emails. Message and data rates may apply. Message frequency may vary. You also agree to our Terms of Use and Privacy Policy.