1436 20th street

Santa Monica, CA 90404

$1,075,000
2 BEDS 2-Full 1-Half BATHS
1,492 SQFT0.51 AC LOT
Residential - Condominium
Image 1
Image 2
Image 3
Image 4
Bedrooms 2
Total Baths 3
Full Baths 2
Square Feet 1492
Acreage 0.5163
Status Active
MLS # 26810681
County Los Angeles
More Info
Category Residential - Condominium
Status Active
Square Feet 1492
Acreage 0.5163
MLS # 26810681
County Los Angeles
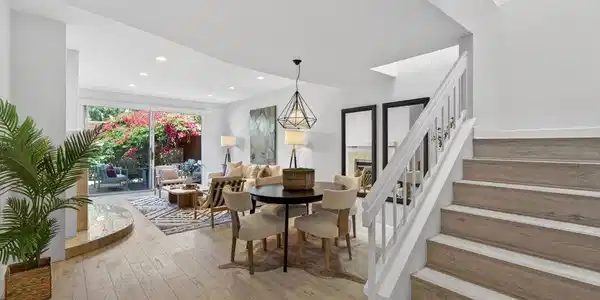
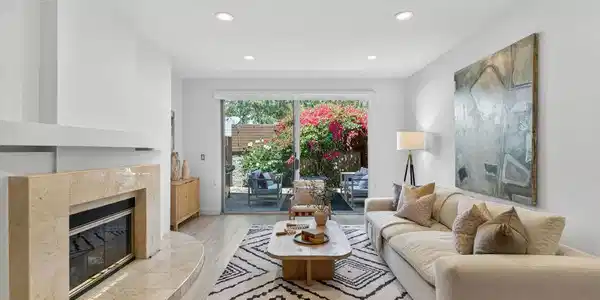
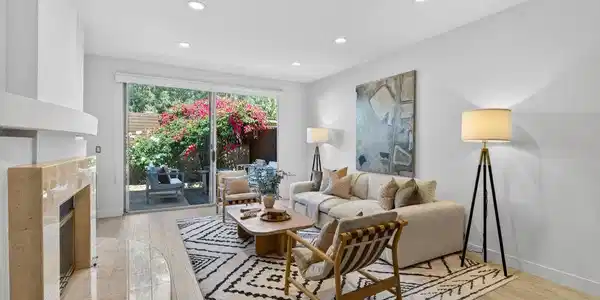
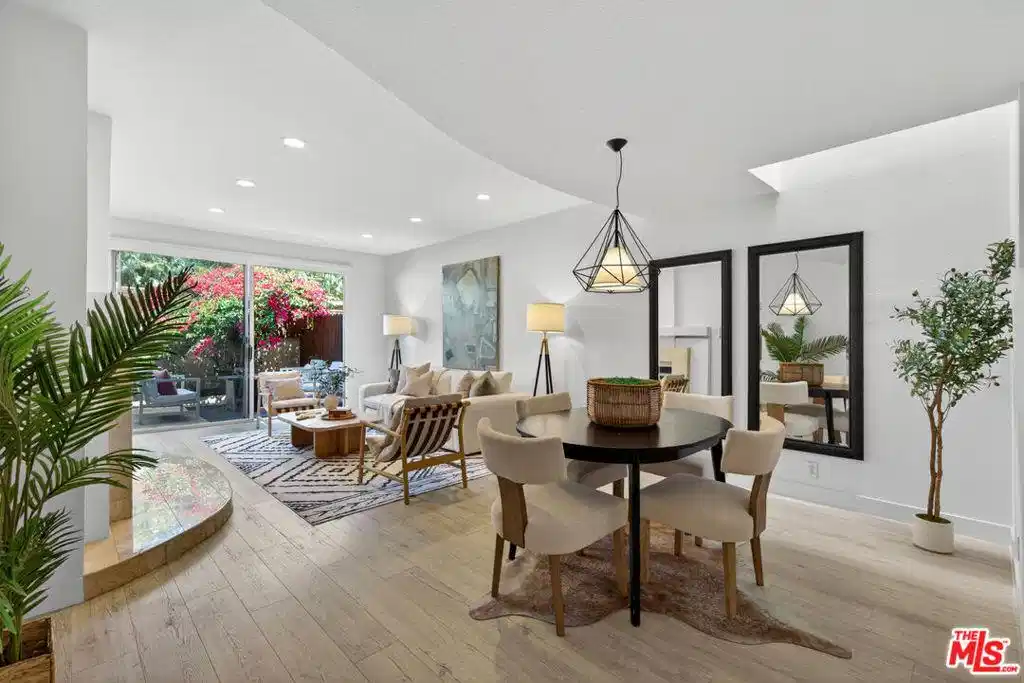
Tucked away in a quiet interior location, this beautifully updated 2-bedroom, 2.5-bath Santa Monica townhome offers stylish coastal living with abundant natural light and inviting indoor-outdoor flow. A charming red front door adds a distinctive and welcoming touch, setting a vibrant tone from the moment you arrive. The open-concept main level features wide plank flooring, high ceilings, and a spacious living area that opens directly to a private patio surrounded by lush greenery ideal for entertaining, enjoying the sunshine or relaxing outdoors. A sleek tiled fireplace creates a warm ambiance throughout the space. The kitchen features granite countertops, updated modern cabinetry and finishes, stainless steel appliances including a new refrigerator, oven and dishwasher, a wine fridge, and a reverse osmosis water filtration system, blending style and functionality for everyday living. Adjacent to the kitchen is an additional dining or sitting area, perfect for entertaining guests or creating a flexible secondary lounge or workspace. The thoughtfully designed layout offers comfortable living across multiple levels, creating both privacy and flexibility. The spacious primary suite features French doors opening to a small private balcony, black out shades, updated lighting and ceiling fan fixtures, a walk-in closet with custom built-ins, and a recently fully renovated en-suite bathroom featuring new vanities, floors, toilets and mirrors. The second bedroom includes its own en-suite bathroom, black out shades, built-in closet organization, and updated lighting and ceiling fan fixtures, making it perfect for guests, family, or a home office setup. The additional powder room located on the main living area has also been updated with new vanity, flooring, toilet and mirror finishes. Additional highlights include wide plank flooring throughout, a tankless water heater, Ecobee smart climate control for heat and air, new in-unit washer and dryer, a detached gated garage with two parking spaces, updated finishes throughout, and beautiful skylights enhancing the natural light throughout. Located in the heart of Santa Monica, just moments from parks, shops, dining, Whole Foods, Trader Joe's, St. John's Health Center, UCLA Medical Center, and the beach, this home offers a rare opportunity to enjoy modern comfort and convenience in one of Santa Monica's most desirable neighborhoods. An exceptional residence delivering sophisticated modern design and elevated coastal living in a premier Santa Monica location.

Exterior Features

  • Style Contemporary
  • Construction Condo
  • Garage No
  • Garage Description Assigned, Underground, CommunityStructure, SideBySide

Interior Features

  • Appliances Dishwasher, GasRange, Microwave, Oven, Refrigerator, Dryer, Washer
  • Heating Central
  • Cooling CentralAir
  • Fireplaces Yes
  • Fireplaces Description Gas, LivingRoom
  • Living Area 1,492 SQFT
  • Year Built 1989

Financial Information

  • Parcel ID 4275009037
  • Zoning SMR2*

Listing Information

Listing Provided Courtesy of Compass
The data for this listing came from the California Regional MLS
Listing data is current as of 08/24/2026.
California DRE #02247371

Contact Our Agent

By clicking “Submit,” I agree to be contacted by Lake Homes Realty, LLC, its affiliates, and real estate professionals via call, text, and email for real estate services. This includes by automated means, even if your number is on a federal, state, or our internal Do Not Call list. To opt out, you can reply "stop" at any time or reply "help" for assistance. You can also click the unsubscribe link in the emails. Message and data rates may apply. Message frequency may vary. You also agree to our Terms of Use and Privacy Policy.