Beach Homes Realty
Enter City, Zip or MLS
New Listing

878 paseo ferrelo

Santa Barbara, CA 93103

$3,379,000

2 BEDS 2-Full BATHS
1,277 SQFT0.12 AC LOT
Residential - Single Family
New Listing
Image 1
Image 2
Image 3
Image 4
Bedrooms 2
Total Baths 2
Full Baths 2
Square Feet 1277
Acreage 0.13
Status Active
MLS # 26853309
County Santa Barbara
More Info
Category Residential - Single Family
Status Active
Square Feet 1277
Acreage 0.13
MLS # 26853309
County Santa Barbara
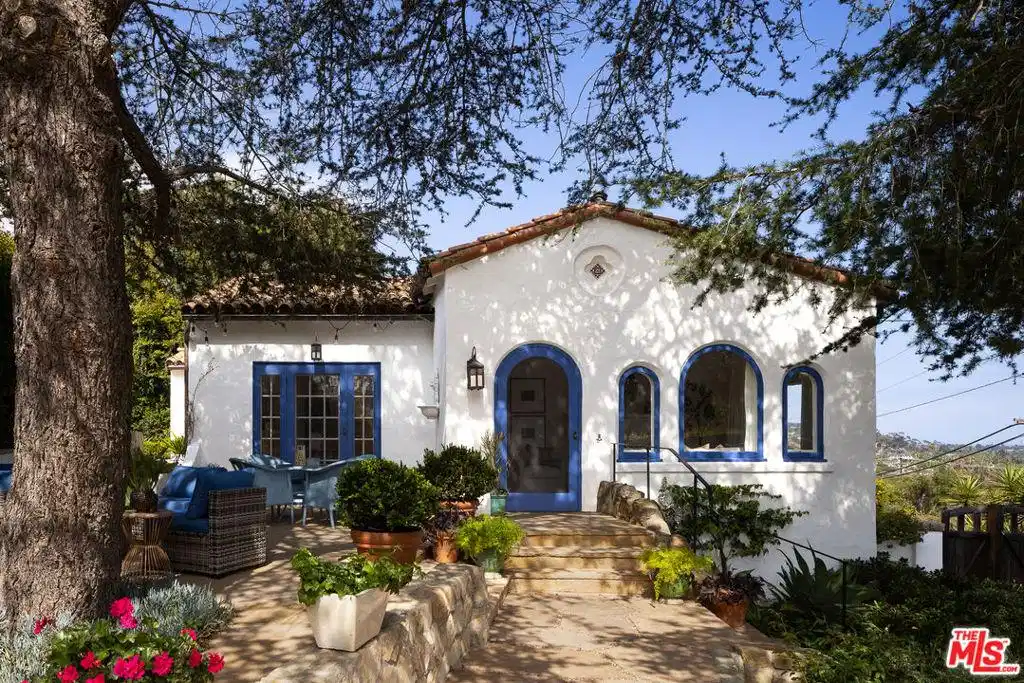
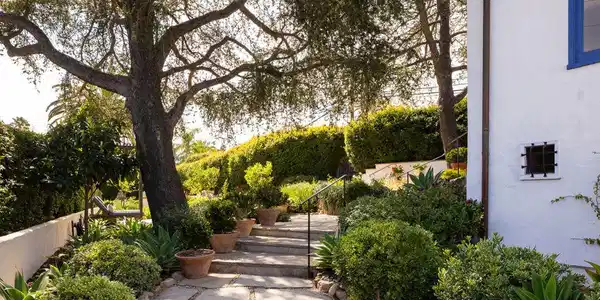
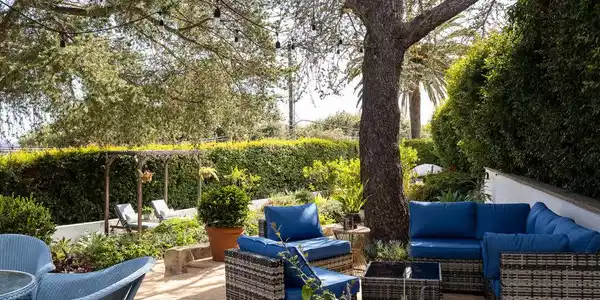
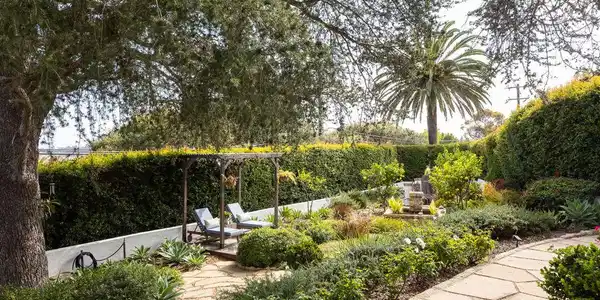
Preserved with uncommon integrity... Built in 1929 by famed Santa Barbara architect Alex D'Alfonso, 878 PASEO FERRELO is a rare example of the craftsmanship that helped shape the city's architectural heritage. Set behind a walled garden on one of the Lower Riviera's most desirable streets, the home honors its original character while embracing the comforts of modern living - just moments from downtown, the Santa Barbara Bowl, and area beaches. Arrival is an experience in itself. Enchanting wooden gates open to a garden that feels like a secret - a stone fountain, a stately king palm, and mature plantings that hint at the whimsy and care woven throughout the property. Step inside and the feeling deepens. Natural light, sweeping ocean and island views, and D'Alfonso's signature windows and doors blur the line between inside and out. The home settles around you with the quiet confidence of a place that has been genuinely loved. The custom kitchen pairs timeless design with everyday function - Bosch range, Sub-Zero refrigerator, thoughtful detail at every turn. Two bedrooms and two beautifully appointed baths offer comfort and privacy: the primary with soaking tub and separate shower; the secondary finished in marble, penny tile, and inviting shiplap. Dual closets, a dedicated laundry room, generous storage, and central HVAC complete the picture. An additional - heated and cooled - detached room with Walker Zanger tile flooring adds exceptional flexibility - an ideal home office, art studio, or gym. Nearly a century on, 878 Paseo Ferrelo endures as we can only imagine its architect intended: crafted with care, tended with pride, and full of the kind of charm that cannot be manufactured. Complete maintenance records available upon request. FEATURES: Ocean & Island views | Central heating & air conditioning | Bosch range & Sub-Zero refrigerator | Soaking tub & separate shower | Heated bathroom floor | Detached additional room, heated & cooled | Replaced foundation with earthquake engineering | Copper gutters & downspouts | Rinnai tankless water heater | Pergola | Gas grill & fire pit | Goldfish pond & fountain | Mature landscaping | Fully fenced
Location not available
Listing
Street
Satellite

Exterior Features

  • Style Cottage
  • Construction Single Family
  • Siding Stucco
  • Exterior KoiPond, RainGutters
  • Garage Yes
  • Garage Description DoorSingle, Garage
  • Sewer Other
  • Lot Description Landscaped

Interior Features

  • Appliances Barbecue, Dishwasher, Disposal, Refrigerator, RangeHood, Dryer, Washer
  • Heating ForcedAir, Radiant
  • Cooling CentralAir
  • Fireplaces Yes
  • Fireplaces Description LivingRoom
  • Living Area 1,277 SQFT
  • Year Built 1925

Neighborhood & Schools

  • Subdivision Garcia Heights

Financial Information

  • Parcel ID 029272001
  • Zoning E-1

Additional Services

Internet Service Providers

Listing Information

Listing Provided Courtesy of Berkshire Hathaway HomeServices California Properties
The data for this listing came from the California Regional MLS
Listing data is current as of 07/06/2026.
California DRE #02247371

Contact Our Agent

By clicking “Submit,” I agree to be contacted by Lake Homes Realty, LLC, its affiliates, and real estate professionals via call, text, and email for real estate services. This includes by automated means, even if your number is on a federal, state, or our internal Do Not Call list. To opt out, you can reply "stop" at any time or reply "help" for assistance. You can also click the unsubscribe link in the emails. Message and data rates may apply. Message frequency may vary. You also agree to our Terms of Use and Privacy Policy.