845 w 19th street

San Pedro, CA 90731

$1,050,000
3 BEDS 2-Full 1-Half BATHS
2,710 SQFT0.11 AC LOT
Residential - Condominium
Image 1
Image 2
Image 3
Image 4
Bedrooms 3
Total Baths 3
Full Baths 2
Square Feet 2710
Acreage 0.1123
Status Active
MLS # 26863895
County Los Angeles
More Info
Category Residential - Condominium
Status Active
Square Feet 2710
Acreage 0.1123
MLS # 26863895
County Los Angeles
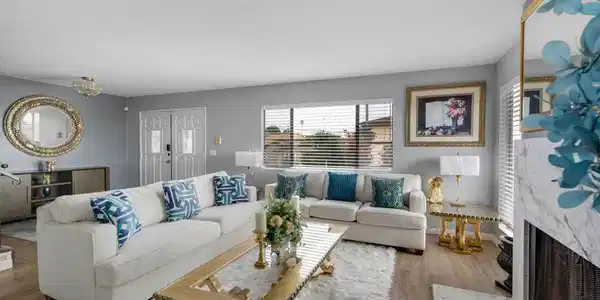
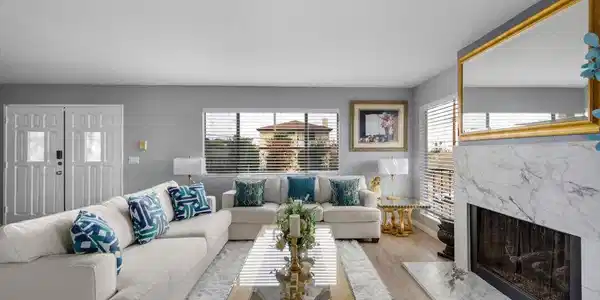
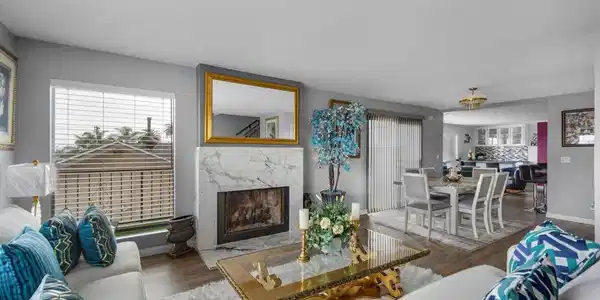
A VISTA DE ORO NEIGHBORHOOD TOP LEVEL VIEW CONDOMINIUM RESIDENCE THE SIZE OF A HOME PLUS A SEPARATE STUDIO BONUS SPACE WITH ITS OWN PRIVATE ENTRANCE. Do not miss this exceptional San Pedro opportunity. Refined, upgraded, and meticulously maintained, this expansive multi-level condominium residence at 845 W. 19th Street offers the space, privacy, and comfort of a single-family home, with three bedrooms, three bathrooms, generous living and entertaining areas, and beautiful neighborhood, harbor, skyline, and city-light views. Designed for gracious everyday living, the bright, open-concept main level is filled with natural light and features a spacious living room anchored by a striking fireplace, an elegant dining area, and a fully renovated kitchen. Contemporary countertops, custom cabinetry, stainless steel appliances, a stylish backsplash, and an oversized breakfast bar create a polished and highly functional gathering space. Recessed lighting, updated flooring, and a seamless connection between the kitchen, dining, living area, and private balcony make the home equally suited for relaxed living and entertaining. Upstairs, the impressive primary suite provides a true private retreat, complete with its own balcony and expansive views, a sitting area with fireplace and built-ins, a generous walk-in closet, and a tastefully remodeled en-suite bathroom. Two additional bedrooms offer flexibility for family, guests, or home-office needs. Thoughtfully updated secondary bathrooms, a dedicated laundry area, ample pantry storage, and abundant interior storage further enhance the home's comfort and functionality. A particularly valuable feature is the spacious bonus studio located separately from the main residence and accessed through its own independent entrance. This versatile space is well suited for use as a private office, creative studio, guest quarters, fitness room, entertainment space, or other flexible use, with potential to accommodate a variety of lifestyle or income-producing needs, subject to applicable rules and approvals. See the floor plan included with the property photographs for additional details. From its charming Spanish-style exterior to its spacious, view-oriented interiors, this distinctive residence offers multiple areas for entertaining, excellent indoor-outdoor flow, and the rare combination of condominium convenience with the scale and livability of a home.

Exterior Features

  • Style Spanish
  • Construction Condo
  • Siding Stucco
  • Garage Yes
  • Garage Description Assigned, Covered, Garage, GarageDoorOpener, Gated, Private, CommunityStructure, SharedDriveway, Storage, Tandem
  • Sewer Other

Interior Features

  • Appliances Dishwasher, Disposal, Microwave, Range
  • Heating Central
  • Cooling None
  • Fireplaces Yes
  • Fireplaces Description FamilyRoom
  • Living Area 2,710 SQFT
  • Year Built 1988

Financial Information

  • Parcel ID 7462015058
  • Zoning LARD1.5

Listing Information

Listing Provided Courtesy of Pacific Playa Realty
The data for this listing came from the California Regional MLS
Listing data is current as of 08/25/2026.
California DRE #02247371

Contact Our Agent

By clicking “Submit,” I agree to be contacted by Lake Homes Realty, LLC, its affiliates, and real estate professionals via call, text, and email for real estate services. This includes by automated means, even if your number is on a federal, state, or our internal Do Not Call list. To opt out, you can reply "stop" at any time or reply "help" for assistance. You can also click the unsubscribe link in the emails. Message and data rates may apply. Message frequency may vary. You also agree to our Terms of Use and Privacy Policy.