Beach Homes Realty
Enter City, Zip or MLS
Price Changed

2233 amirante

San Pedro, CA 90732

$1,650,000

4 BEDS 3 BATHS
2,492 SQFT0.16 AC LOT
Residential - Single Family
Price Changed
Image 1
Image 2
Image 3
Image 4
Bedrooms 4
Total Baths 3
Full Baths 3
Square Feet 2492
Acreage 0.1605
Status Active
MLS # SB26118191
County Los Angeles
More Info
Category Residential - Single Family
Status Active
Square Feet 2492
Acreage 0.1605
MLS # SB26118191
County Los Angeles
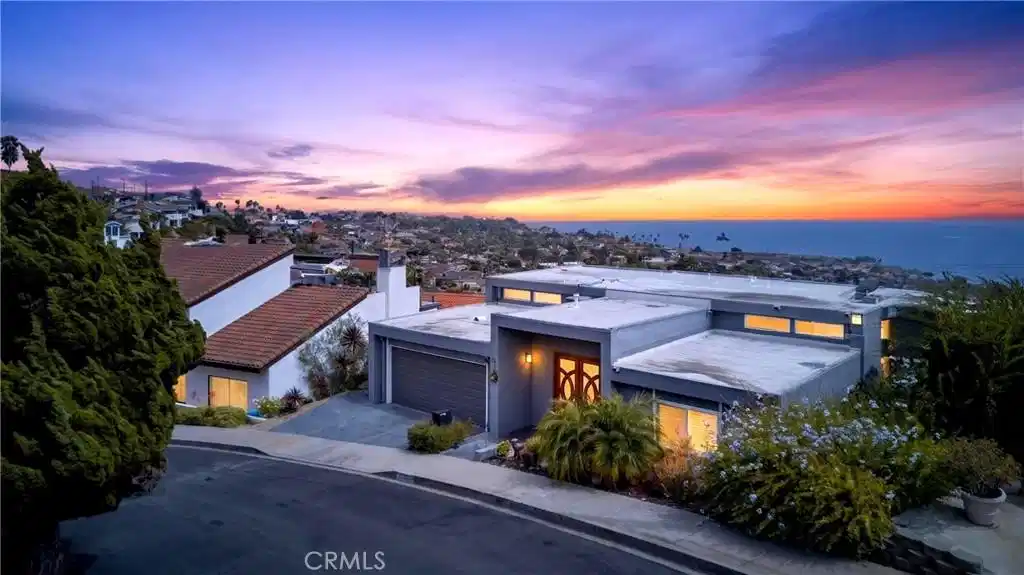
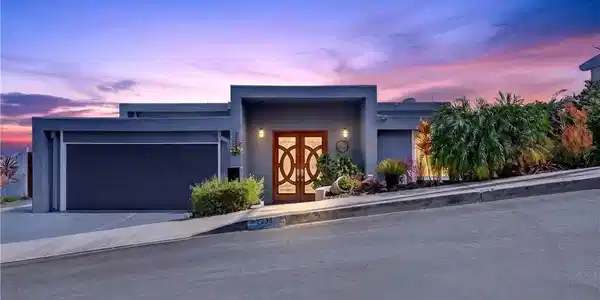
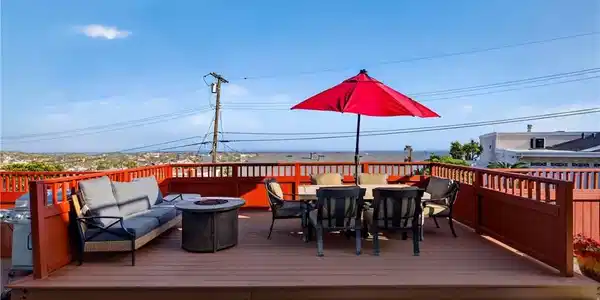
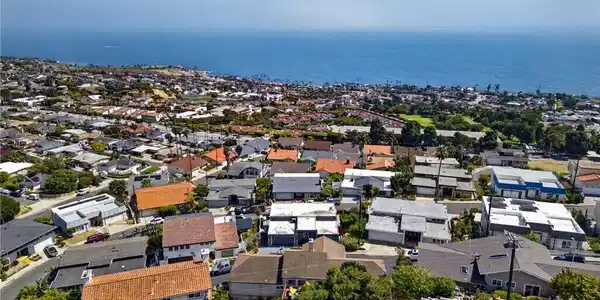
Experience coastal living at its finest in this beautifully renovated home tucked away on a quiet cul-de-sac in the hills. Showcasing breathtaking ocean views from nearly every rear-facing room, you'll enjoy stunning sunsets, sparkling coastline lights stretching to Dana Point, and even views of Catalina Island on clear days & evenings. Extensively remodeled with quality craftsmanship and thoughtful design, this home features a custom mahogany-finish Jeld-Wen fiberglass entry door, elegant tiled foyer, hardwood flooring throughout all three levels, modern wood interior doors, updated trim and baseboards, and a striking coastal-inspired chandelier. The main living areas were completely renovated, including updated plumbing, electrical, air ducts, custom cabinetry, quartz countertops, recessed lighting, surround sound speakers, custom black iron stair railings, stacked-stone fireplace, and a unique built-in terra-cotta wine display. The chef's kitchen is designed for both everyday living and entertaining, offering abundant storage, a large center island with seating, stainless farmhouse sink, pot filler, double ovens, under-cabinet lighting, and a stunning ocean-colored glass tile backsplash. The spacious primary suite is a true retreat, featuring a private ocean-view deck and a beautifully renovated spa-inspired bathroom completed in 2018 with custom cabinetry, quartz counters, designer tile work, custom glass shower enclosure, and updated plumbing and electrical. Additional improvements include newer windows, tropical landscaping, redwood fencing, and a brand-new roof installed in 2024. Beyond the home itself, you'll appreciate the year-round coastal climate, nearby hiking and walking trails at the end of the cul-de-sac, and convenient access to Bogdanovich Park. With generous indoor and outdoor living spaces, this home offers the perfect setting for family gatherings, holiday celebrations, and everyday enjoyment. Combining sophisticated coastal design, exceptional upgrades, and unforgettable views, this is a rare opportunity to own a truly special home.
Location not available
Listing
Street
Satellite

Exterior Features

  • Style MidCenturyModern
  • Construction Single Family
  • Siding Stucco, CopperPlumbing
  • Exterior RainGutters
  • Roof RolledHotMop,Shingle
  • Garage Yes
  • Garage Description DirectAccess, Driveway, GarageFacesFront, Garage
  • Water Public
  • Sewer SewerTapPaid
  • Lot Description CulDeSac

Interior Features

  • Appliances SixBurnerStove, DoubleOven, Dishwasher, GasRange, Microwave, Refrigerator, WaterSoftener, VentedExhaustFan, WaterToRefrigerator, WaterHeater, WaterPurifier, Washer
  • Heating Central
  • Cooling CentralAir
  • Fireplaces Yes
  • Fireplaces Description LivingRoom
  • Living Area 2,492 SQFT
  • Year Built 1965

Financial Information

  • Parcel ID 7562025037

Additional Services

Internet Service Providers

Listing Information

Listing Provided Courtesy of eXp Realty of Southern California, Inc. - (562) 239-8819
The data for this listing came from the California Regional MLS
Listing data is current as of 07/06/2026.
California DRE #02247371

Contact Our Agent

By clicking “Submit,” I agree to be contacted by Lake Homes Realty, LLC, its affiliates, and real estate professionals via call, text, and email for real estate services. This includes by automated means, even if your number is on a federal, state, or our internal Do Not Call list. To opt out, you can reply "stop" at any time or reply "help" for assistance. You can also click the unsubscribe link in the emails. Message and data rates may apply. Message frequency may vary. You also agree to our Terms of Use and Privacy Policy.