WaterfrontNew Listing

2105 w paseo del mar

San Pedro, CA 90732

$2,950,000
4 BEDS 2-Full 1-Half 1-¾ BATHS
3,172 SQFT0.25 AC LOT
Residential - Single Family
WaterfrontNew Listing
Image 1
Image 2
Image 3
Image 4
Bedrooms 4
Total Baths 4
Full Baths 2
Square Feet 3172
Acreage 0.2526
Status Active
MLS # 26871855
County Los Angeles
More Info
Category Residential - Single Family
Status Active
Square Feet 3172
Acreage 0.2526
MLS # 26871855
County Los Angeles
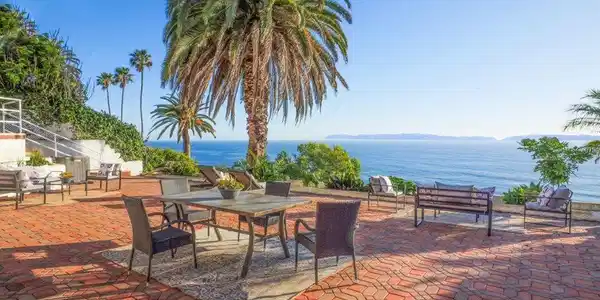
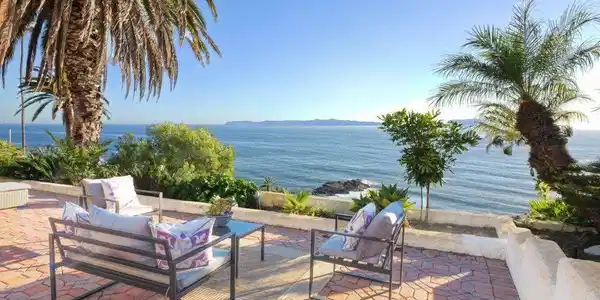
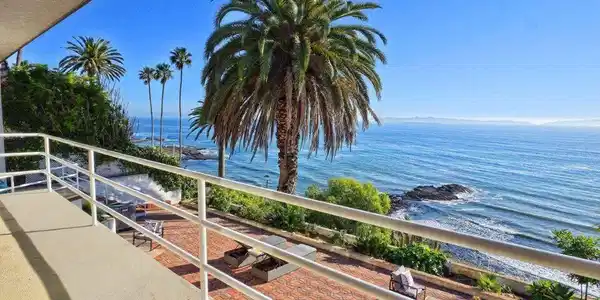
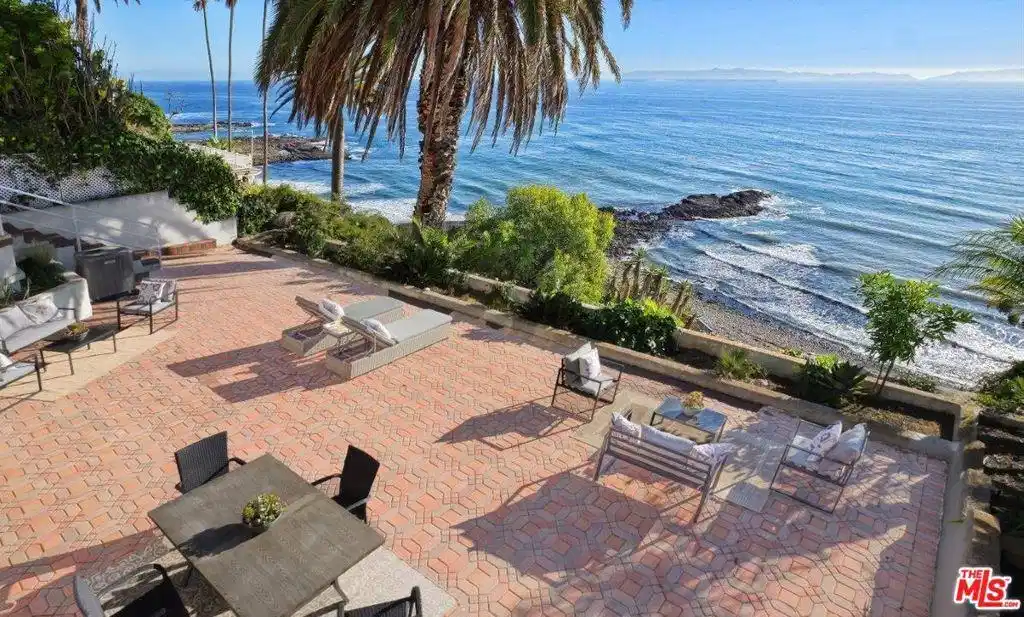
DO YOU WANT TO BE THE PRIVILEGE FEW WHO LIVE ON A BLUFF PROPERTY ALONG THE MOST BEAUTIFUL CALIFORNIA COASTLINE? This may be your once-in-a-lifetime opportunity to do so! View! View!! View!!! Live the finest California coastal lifestyle in this premier estate with sweeping panoramic ocean, Catalina Island and white-water views. Ideally positioned on the exclusive front row of Paseo Del Mar in the coveted South Shore community, this property sits high above the bluff, offering an unmatched vantage point of the Pacific and endless horizon. This split-level residence is ideal as a primary residence or a vacation home. From the moment you enter through the front gate, a spacious paved courtyard and three-car garage set the tone for the grandeur beyond. Once Inside, breathtaking ocean views unfold from the great room, kitchen, two family rooms, primary suite, and a secondary bedroom. Meanwhile, the sound of crashing waves and refreshing ocean breezes enhance the serene atmosphere. Vaulted ceilings and expansive windows fill the home with natural light, amplifying the open, airy feel. ON THE MAIN LEVEL, a stunning great room with a cozy fireplace and a full-width balcony captures unobstructed ocean vistas. The open kitchen offers generous cabinetry and allows you to cook while enjoying the view, flowing seamlessly into a family room ideal for gatherings and everyday use. A 4th bedroom is added for guest/in-laws/creative use with a bathroom nearby. THE MID LEVEL features a Primary Suite with expansive windows/door and high ceiling, a walk-in closet with a vanity area, and sliding doors opening to a private view deck. The en-suite bath includes dual sinks and a shower. Nearby, a conveniently located powder room adds ease and functionality. THE LOWER LEVEL offers an additional family room with backyard access, a view bedroom, another bedroom, and a shared hallway bath. A laundry room is also included in this level for everyday use. Once outside, the paved backyard becomes your private oceanfront retreatperfect for entertaining, relaxing in the ocean breeze, listening to the waves below, and spotting passing sea life. Durable metal shutters are installed on all ocean-facing windows and sliding doors for enhanced safety and protection. With easy access to scenic coastal trails, the setting offers both privacy and natural beauty. An extraordinary blufftop setting with unparalleled views and limitless potential, don't miss this rare opportunity to make it your own.

Exterior Features

  • Construction Single Family
  • Exterior BrickDriveway
  • Garage Yes
  • Garage Description DoorMulti, DirectAccess, ElectricGate, Garage, GarageDoorOpener, Paved, Private
  • Lot Description BackYard, FrontYard, Landscaped

Interior Features

  • Appliances Dishwasher, Disposal, Microwave, Oven, Refrigerator, RangeHood
  • Heating Central
  • Cooling CentralAir
  • Fireplaces Yes
  • Fireplaces Description Gas, LivingRoom
  • Living Area 3,172 SQFT
  • Year Built 1973

Financial Information

  • Parcel ID 7563004012
  • Zoning LAR1

Listing Information

Listing Provided Courtesy of Keller Williams Luxury
The data for this listing came from the California Regional MLS
Listing data is current as of 08/24/2026.
California DRE #02247371

Contact Our Agent

By clicking “Submit,” I agree to be contacted by Lake Homes Realty, LLC, its affiliates, and real estate professionals via call, text, and email for real estate services. This includes by automated means, even if your number is on a federal, state, or our internal Do Not Call list. To opt out, you can reply "stop" at any time or reply "help" for assistance. You can also click the unsubscribe link in the emails. Message and data rates may apply. Message frequency may vary. You also agree to our Terms of Use and Privacy Policy.