1682 yorktown lane

San Pedro, CA 90732

$968,880
4 BEDS 4 BATHS
1,874 SQFT0.02 AC LOT
Residential - Single Family
Image 1
Image 2
Image 3
Image 4
Bedrooms 4
Total Baths 4
Full Baths 3
Square Feet 1874
Acreage 0.023
Status Active
MLS # SB26173544
County Los Angeles
More Info
Category Residential - Single Family
Status Active
Square Feet 1874
Acreage 0.023
MLS # SB26173544
County Los Angeles
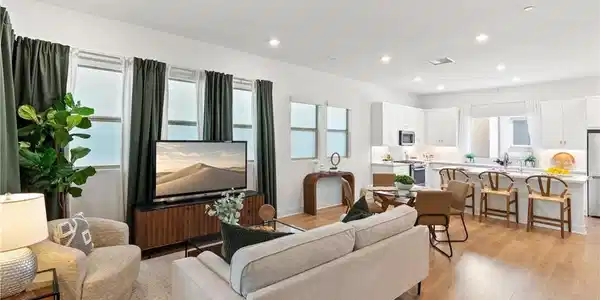
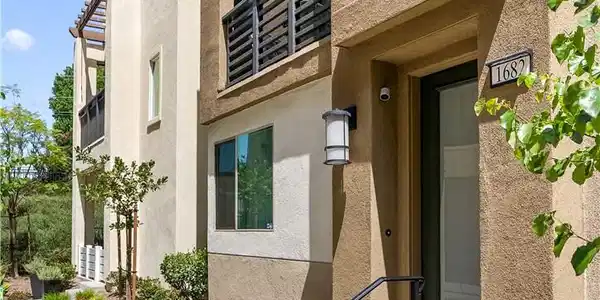
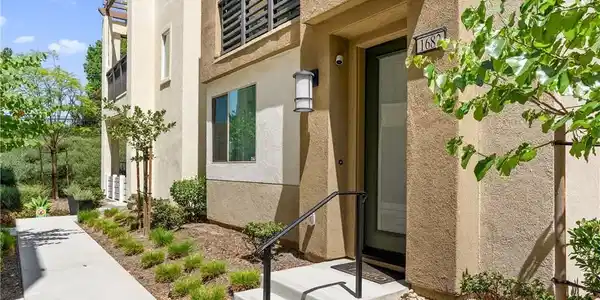
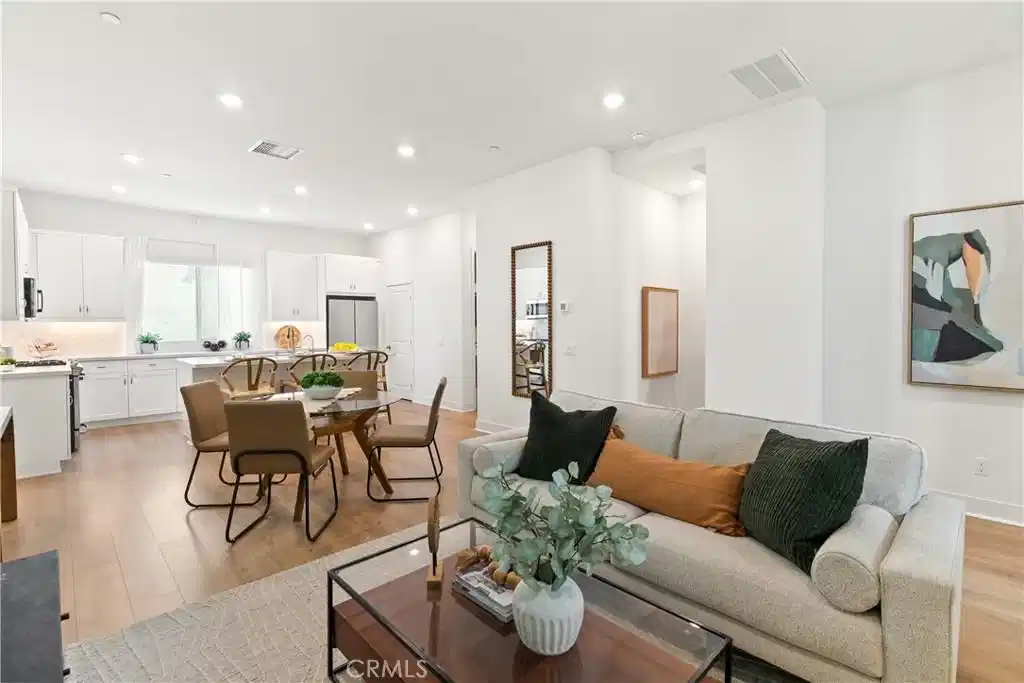
MODERN 4 BEDROOM - 4 BATHROOM | FULLY DETACHED, NO SHARED WALLS | 2023 BUILD | BORDERS RANCHO PALOS VERDES | RESORT-STYLE AMENITIES Welcome to 1682 Yorktown Ln, a fully detached 2023 build in the gated community of Ponte Vista in North San Pedro, directly adjacent to Rancho Palos Verdes. This 4-bedroom home shares no common walls and offers the up-to-date systems and energy efficiency older South Bay homes can’t match. At 1,874 sq ft (BTV) with 3 full baths and 1 half bath, it delivers space and modern comfort across three levels. Nearly new construction, fully detached living, and resort-style amenities make this a strong value for the South Bay and beach cities. PRIVACY & FLEXIBILITY The entry level offers a private bedroom suite with its own full bathroom, ideal for guests, extended family, or multi-generational living without sacrificing privacy. LIVING & ENTERTAINING The second floor is the centerpiece of the home: an open great room connecting the living area, dining space, and kitchen. With no interior walls to interrupt the sight-lines, the space feels bright and airy. The kitchen features quartz countertops, white cabinetry, and stainless appliances, suited for a quiet dinner or a lively gathering. A half bath on this level keeps entertaining effortless. RELAXATION & FUNCTION The third floor is devoted to rest and rejuvenation. The primary suite features an attached bath with dual vanities, custom cabinetry, a spacious walk-in closet, and a resort-style shower with built-in seating. Two additional bedrooms share a full bath with a bathtub. DESIGNER UPGRADES & SMART FEATURES Upgrades include owned solar (no lease to assume) with a Tesla charger in the garage, a whole-house Puragain water filtration system with a dedicated alkaline filter under the sink, and a garage floor finished with authentic Swisstrax tiles. Additional features include blackout curtains, a SimpliSafe security system, custom remote-controlled blinds throughout, custom closets, and a GE washer and dryer. PONTE VISTA RESORT-STYLE AMENITIES Residents enjoy a heated pool, spa, fitness center, dog park, BBQ area, and fire pit, with walking trails nearby, all for a refreshingly low HOA. The location puts beaches, shopping, dining, and major freeways within easy reach, along with the West Harbor waterfront, where new restaurants and attractions continue to debut through 2026. Modern 2023 build. Fully detached, no shared walls. Practically brand new. Tour today

Exterior Features

  • Style Modern
  • Construction Single Family
  • Siding Concrete, Stucco
  • Garage Yes
  • Garage Description DoorSingle, Garage, GarageDoorOpener, PermitRequired, GarageFacesRear
  • Water Public
  • Sewer PublicSewer
  • Lot Description ZeroToOneUnitAcre

Interior Features

  • Appliances Dishwasher, GasCooktop, GasOven, GasRange, IceMaker, Microwave, Refrigerator, WaterSoftener, TanklessWaterHeater, WaterToRefrigerator, WaterPurifier, Dryer, Washer
  • Heating Central, Zoned
  • Cooling CentralAir, Zoned
  • Fireplaces No
  • Fireplaces Description None
  • Living Area 1,874 SQFT
  • Year Built 2023

Financial Information

  • Parcel ID 7442041049

Listing Information

Listing Provided Courtesy of Strand Hill Properties - (310) 722-3473
The data for this listing came from the California Regional MLS
Listing data is current as of 08/25/2026.
California DRE #02247371

Contact Our Agent

By clicking “Submit,” I agree to be contacted by Lake Homes Realty, LLC, its affiliates, and real estate professionals via call, text, and email for real estate services. This includes by automated means, even if your number is on a federal, state, or our internal Do Not Call list. To opt out, you can reply "stop" at any time or reply "help" for assistance. You can also click the unsubscribe link in the emails. Message and data rates may apply. Message frequency may vary. You also agree to our Terms of Use and Privacy Policy.