Beach Homes Realty
Enter City, Zip or MLS
New Listing

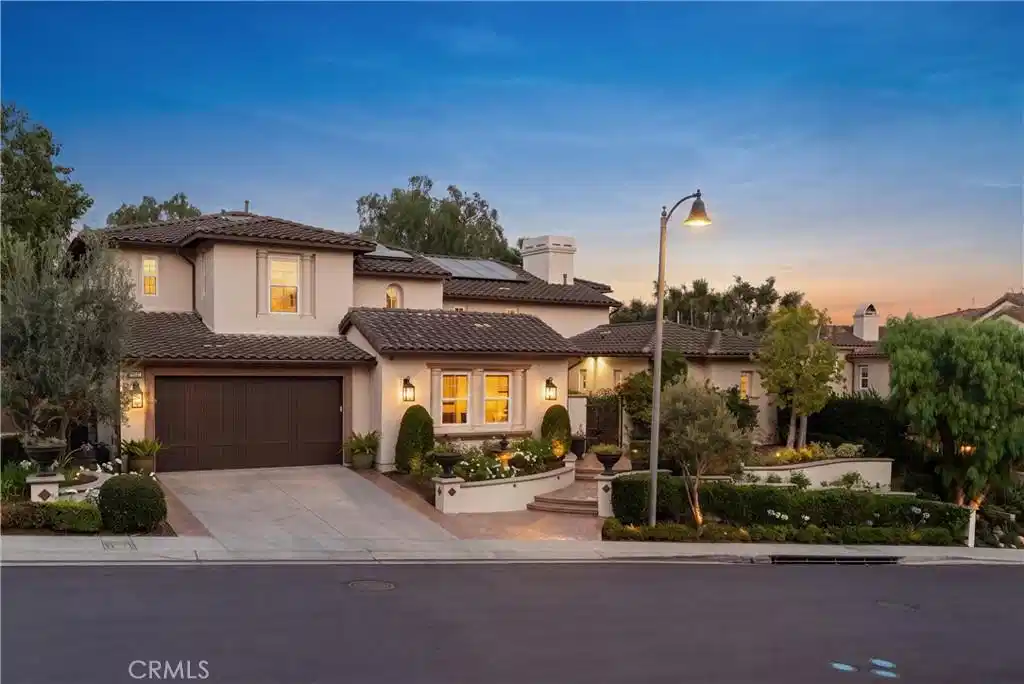
27532 calle de la rosa

San Juan Capistrano, CA 92675

$3,995,000
4 BEDS 5 BATHS
5,253 SQFT0.28 AC LOT
Residential - Single Family
New Listing
Image 1
Image 2
Image 3
Image 4
Bedrooms 4
Total Baths 5
Full Baths 4
Square Feet 5253
Acreage 0.2801
Status Active
MLS # OC26133595
County Orange
More Info
Category Residential - Single Family
Status Active
Square Feet 5253
Acreage 0.2801
MLS # OC26133595
County Orange
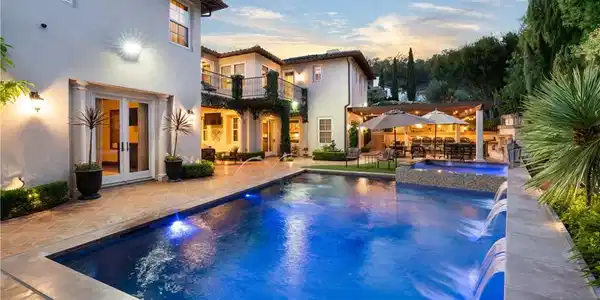
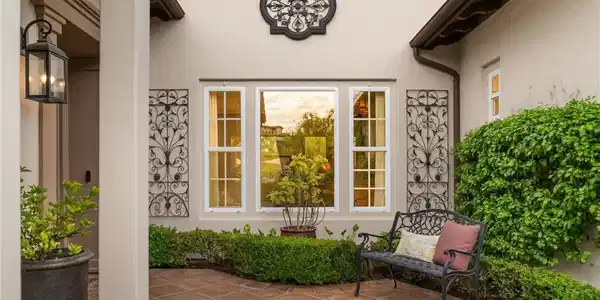
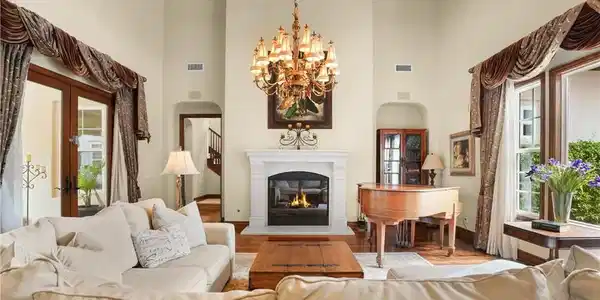
Nestled behind the gates of prestigious Rancho Madrina, this exceptional residence captures the essence of refined San Juan Capistrano living. Set on an oversized private lot, the home blends timeless architecture, exceptional craftsmanship, and resort-inspired amenities with remarkable privacy. A gated courtyard with tranquil fountains creates a memorable arrival, leading to beautifully appointed interiors showcasing rich hardwood flooring, soaring beamed ceilings, graceful arches, decorative tile accents, custom millwork, crown molding, designer lighting, custom window treatments, and multiple fireplaces. Adobe-inspired architectural details add warmth and character throughout. Designed for both everyday living and entertaining, the expansive great room flows seamlessly into the gourmet kitchen, appointed with Sub-Zero refrigeration, a Wolf range, warming drawer, expansive granite countertops, abundant custom cabinetry, a generous walk-in pantry, and an oversized center island with seating. One of the home's most desirable features is the spacious main-level primary suite, while the versatile upstairs loft and dramatic catwalk provide flexible living space ideal for a home office, media room, fitness studio, game room, or secondary family room. The backyard is a true extension of the home, thoughtfully designed to embrace Southern California's indoor-outdoor lifestyle. A covered California Room overlooks the professionally designed saltwater pool and spa, completed in 2022 with elegant waterfall features. The outdoor entertaining area includes a built-in cooking station with multiple grills, BBQ, refrigeration, prep space, and storage, complemented by landscape lighting, decorative fountains, wrought iron accents, an exterior deck, and mature fig, pomegranate, persimmon, peach, orange, and lemon trees. Additional highlights include owned solar, PEX repiping, refreshed exterior paint, smooth stucco, built-out attic storage, and an oversized epoxy-finished three-car tandem garage. Ideally located near historic Downtown San Juan Capistrano, acclaimed dining, boutique shopping, equestrian facilities, parks, hiking trails, golf, and world-class beaches, this remarkable Rancho Madrina residence offers an exceptional opportunity to experience the very best of Southern California living, where timeless design, everyday comfort, and effortless entertaining come together in one extraordinary home.
Location not available
Listing
Street
Satellite

Exterior Features

  • Style Mediterranean
  • Construction Single Family
  • Siding Drywall, Concrete, Stucco
  • Roof Barrel,SpanishTile,Tile
  • Garage Yes
  • Garage Description DirectAccess, DoorSingle, Garage, Tandem
  • Water Public
  • Sewer PublicSewer
  • Lot Description BackYard, FrontYard, Garden, Landscaped, NearPark, SprinklerSystem, Yard

Interior Features

  • Appliances SixBurnerStove, Dishwasher, Disposal, GasRange, Microwave, Refrigerator, WaterSoftener, WarmingDrawer
  • Heating Central, Fireplaces
  • Cooling CentralAir
  • Fireplaces Yes
  • Fireplaces Description BonusRoom, FamilyRoom, Gas, GreatRoom, Outside
  • Living Area 5,253 SQFT
  • Year Built 2006

Neighborhood & Schools

  • Subdivision Rancho Madrina (RMAR)
  • Elementary School Ambuehl
  • Middle School Marco Forester
  • High School San Juan Hills

Financial Information

  • Parcel ID 65066204

Additional Services

Internet Service Providers

Listing Information

Listing Provided Courtesy of Capistrano Realty - (949) 697-2232
The data for this listing came from the California Regional MLS
Listing data is current as of 07/06/2026.
California DRE #02247371

Contact Our Agent

By clicking “Submit,” I agree to be contacted by Lake Homes Realty, LLC, its affiliates, and real estate professionals via call, text, and email for real estate services. This includes by automated means, even if your number is on a federal, state, or our internal Do Not Call list. To opt out, you can reply "stop" at any time or reply "help" for assistance. You can also click the unsubscribe link in the emails. Message and data rates may apply. Message frequency may vary. You also agree to our Terms of Use and Privacy Policy.