New Listing

22 plaza caloroso

San Juan Capistrano, CA 92675

$1,398,000
2 BEDS 2 BATHS
1,779 SQFT8.18 AC LOT
Residential - Condominium
New Listing
Image 1
Image 2
Image 3
Image 4
Bedrooms 2
Total Baths 2
Full Baths 2
Square Feet 1779
Acreage 8.1885
Status Active
MLS # OC26187705
County Orange
More Info
Category Residential - Condominium
Status Active
Square Feet 1779
Acreage 8.1885
MLS # OC26187705
County Orange
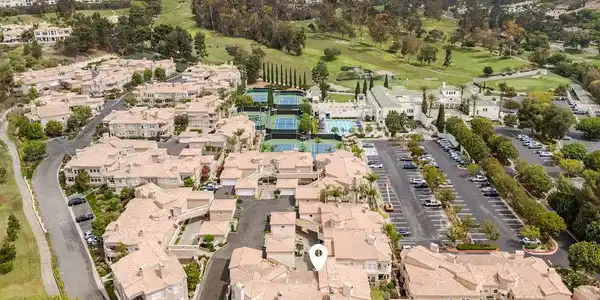
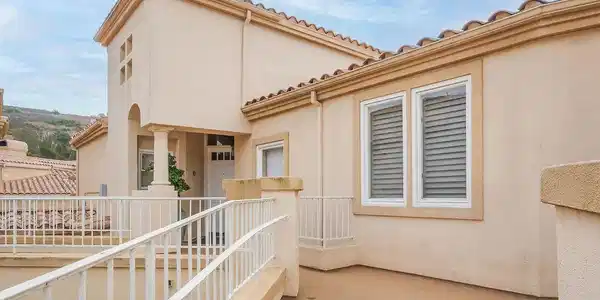
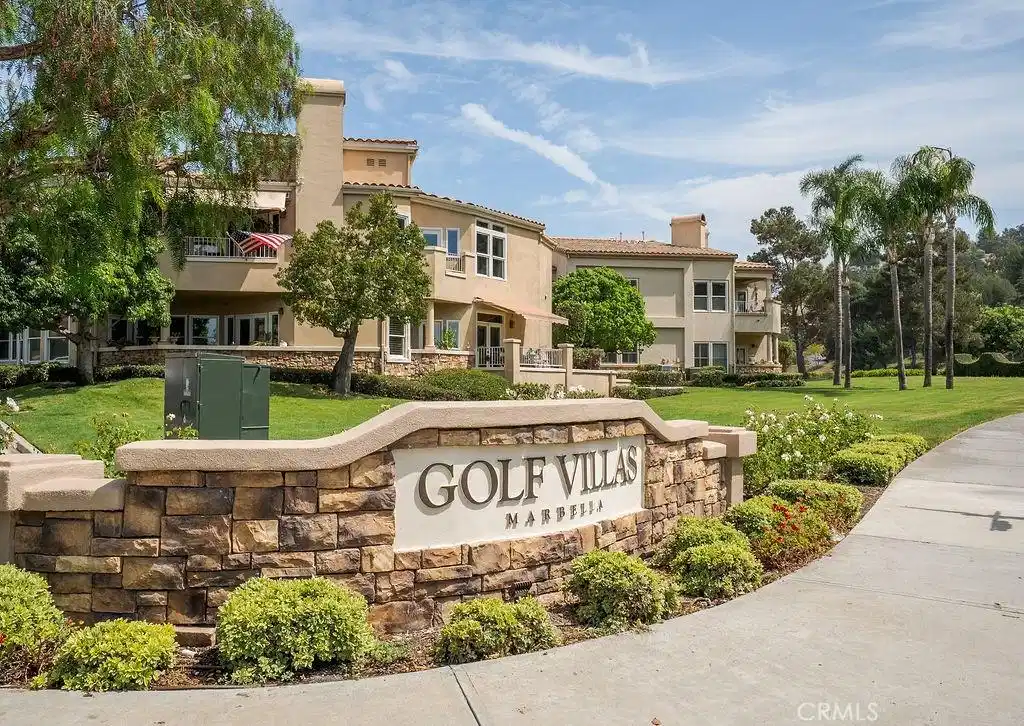
22 Plaza Caloroso is located within the prestigious 24-hour guard-gated community of Marbella Golf & Country Club. This beautifully remodeled upper-level, single-level residence offers 2 bedrooms, 2 bathrooms, plus a dedicated office that can serve as an optional 3rd bedroom. Privately positioned as an end unit with excellent sun orientation, the home features towering vaulted ceilings, abundant natural daylight, and gorgeous hillside and golf course views. The finished 2-car garage is conveniently located adjacent to the home with no stairs required for access. The open-concept kitchen features painted white cabinetry, marble countertops, upgraded stainless steel appliances, and bar-top seating that flows seamlessly to the dining area and spacious living room. A balcony off the kitchen is ideally positioned for your barbecue. The living room showcases vaulted ceilings, recessed lighting, a gas fireplace, and access to a second spacious south-facing balcony overlooking the peaceful hillside with exceptional privacy from neighboring homes. The large primary suite enjoys beautiful golf course views and has been extensively renovated with vaulted ceilings, a herringbone accent wall, tongue-and-groove ceiling detail, and a walk-in closet with custom built-ins. The luxurious primary bathroom is finished in designer tile and features a dual vanity, soaking tub, and separate glass-enclosed shower. The dedicated home office/optional 3rd bedroom enjoys beautiful views and a custom built-in desk with shelving. A generously sized guest bedroom features a built-in closet system and is complemented by a second recently remodeled full bathroom. Interior laundry adds further convenience. Additional features include air conditioning, newer roof, fresh interior paint, new exterior paint and decking resurfacing for the community, new carpet, finished garage with storage racks and cabinetry, refrigerator, washer and dryer. Marbella Golf & Country Club is approximately a 5-minute walk away and features a Tom Weiskopf-designed 18-hole golf course, Junior Olympic pool, 6 tennis courts, fitness center and country club dining. Shopping and restaurants are directly across the street, with historic Downtown San Juan Capistrano just minutes away.

Exterior Features

  • Style Mediterranean
  • Construction Condo
  • Exterior Lighting, RainGutters
  • Garage Yes
  • Garage Description Garage, OnSite
  • Water Public
  • Sewer PublicSewer
  • Lot Description ZeroToOneUnitAcre

Interior Features

  • Appliances ConvectionOven, Dishwasher, Freezer, GasCooktop, Disposal, GasOven, Microwave, RangeHood
  • Heating ForcedAir
  • Cooling CentralAir
  • Fireplaces Yes
  • Fireplaces Description LivingRoom
  • Living Area 1,779 SQFT
  • Year Built 1995

Neighborhood & Schools

  • Subdivision Marbella Golf Villas (MGV)
  • Elementary School Ambuehl
  • Middle School Marco Forester
  • High School San Juan Hills

Financial Information

  • Parcel ID 93805457

Listing Information

Listing Provided Courtesy of Compass - (949) 444-3233
The data for this listing came from the California Regional MLS
Listing data is current as of 09/02/2026.
California DRE #02247371

Contact Our Agent

By clicking “Submit,” I agree to be contacted by Lake Homes Realty, LLC, its affiliates, and real estate professionals via call, text, and email for real estate services. This includes by automated means, even if your number is on a federal, state, or our internal Do Not Call list. To opt out, you can reply "stop" at any time or reply "help" for assistance. You can also click the unsubscribe link in the emails. Message and data rates may apply. Message frequency may vary. You also agree to our Terms of Use and Privacy Policy.