8320 neva ave

San Diego, CA 92123

$999,000
3 BEDS 1 BATH
1,353 SQFT0.14 AC LOT
Residential - Single Family
Image 1
Image 2
Image 3
Image 4
Bedrooms 3
Total Baths 1
Full Baths 1
Square Feet 1353
Acreage 0.1469
Status Active
MLS # 260018452SD
County San Diego
More Info
Category Residential - Single Family
Status Active
Square Feet 1353
Acreage 0.1469
MLS # 260018452SD
County San Diego
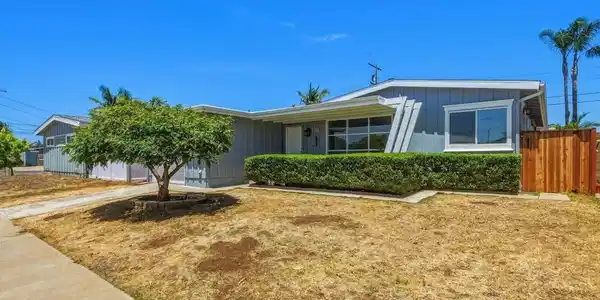
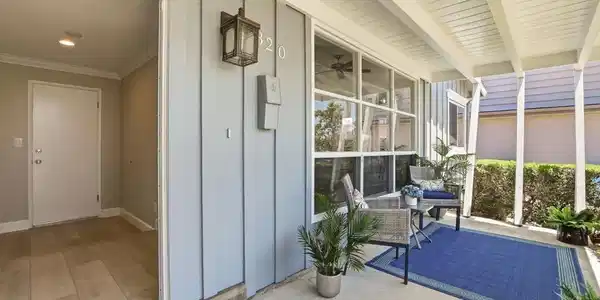
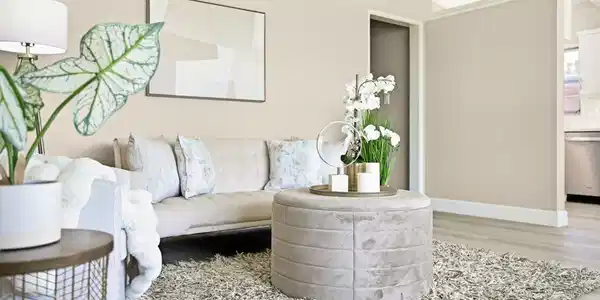
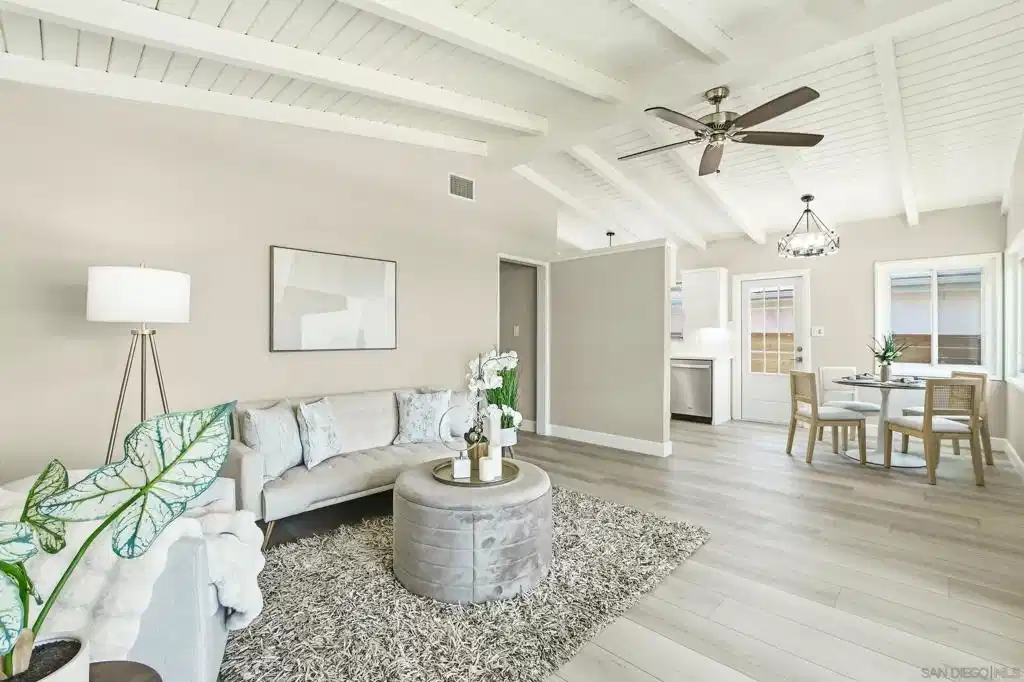
Centrally located turnkey renovated Serra Mesa home on a large, LARGE USABLE lot - potential ADU, Pool? Home in a convenient location with easy access to major freeways for a quick commute. Home features living room AND BONUS FAMILY ROOM with French doors to the yard. Beautifully updated in 2026 with laminate wood flooring throughout the home. The kitchen has been completely renovated with refaced cabinetry, sleek new countertops and sink, a stylish tile backsplash, updated and under-cabinet lighting, and brand new Whirlpool appliances — plus a new kitchen drain and cleanout tied into the main line. The bathroom has been fully renovated into a spa-like retreat with premium Delta fixtures and a Toto toilet. Fresh interior and exterior paint gives the home a crisp, move-in-ready feel. Additional touches include new mirrored closet doors in every bedroom, a new French door off the kitchen, new 6-foot rear yard fencing and gates for added privacy, and a new Chamberlain belt-drive garage door opener. The HVAC system was also replaced in 2021, offering peace of mind for years to come. You will love this home! UPGRADES LIST TO HOME 2014: Installed new shingle roof Installed new Highly Efficient Gas Furnace Rain gutters Crown Molding in Foyer and Family Room Installed new Dual-Pane Windows in all bedrooms French Doors in Family Room New Plantation Shutters in Family Room New Recessed lighting in Foyer and Family Room and Hall Ceiling Fans in all bedrooms Front yard Irrigation system Garage storage cabinets 2021: Installed new HVAC system 2026 New Laminate Wood Flooring throughout Complete Kitchen Renovation including cabinet refacing, new under cabinet lighting, new countertops/sink, new tile backsplash New Whirlpool Appliances New Kitchen Lighting New Kitchen drain and cleanout connected to main drainage system Complete Bathroom Renovation including spa shower with Premium Delta fixtures, Toto toilet Interior/ Exterior paint throughout New Mirrored Closet Doors in all bedrooms New French Door in Kitchen New 6-foot rear yard Fencing/Gates New Chamberlin Belt Drive Garage Door Opener

Exterior Features

  • Construction Single Family
  • Siding Stucco
  • Roof Composition
  • Garage Yes
  • Garage Description Driveway

Interior Features

  • Appliances Dishwasher, Microwave
  • Heating ForcedAir, SeeRemarks
  • Cooling CentralAir
  • Fireplaces No
  • Living Area 1,353 SQFT
  • Year Built 1958

Neighborhood & Schools

  • Subdivision Serra Mesa

Financial Information

  • Parcel ID 4281800400
  • Zoning R-1:SINGLE

Listing Information

Listing Provided Courtesy of Century 21 Affiliated
The data for this listing came from the California Regional MLS
Listing data is current as of 08/25/2026.
California DRE #02247371

Contact Our Agent

By clicking “Submit,” I agree to be contacted by Lake Homes Realty, LLC, its affiliates, and real estate professionals via call, text, and email for real estate services. This includes by automated means, even if your number is on a federal, state, or our internal Do Not Call list. To opt out, you can reply "stop" at any time or reply "help" for assistance. You can also click the unsubscribe link in the emails. Message and data rates may apply. Message frequency may vary. You also agree to our Terms of Use and Privacy Policy.