800 the mark ln

San Diego, CA 92101

$1,065,000
1 BED 2 BATHS
1,054 SQFT
Residential - Condominium
Image 1
Image 2
Image 3
Image 4
Bedrooms 1
Total Baths 2
Full Baths 1
Square Feet 1054
Status Active
MLS # 260004962SD
County San Diego
More Info
Category Residential - Condominium
Status Active
Square Feet 1054
MLS # 260004962SD
County San Diego
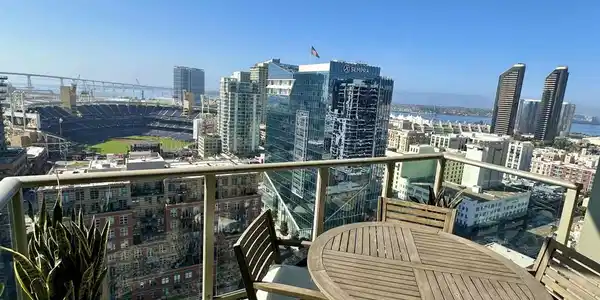
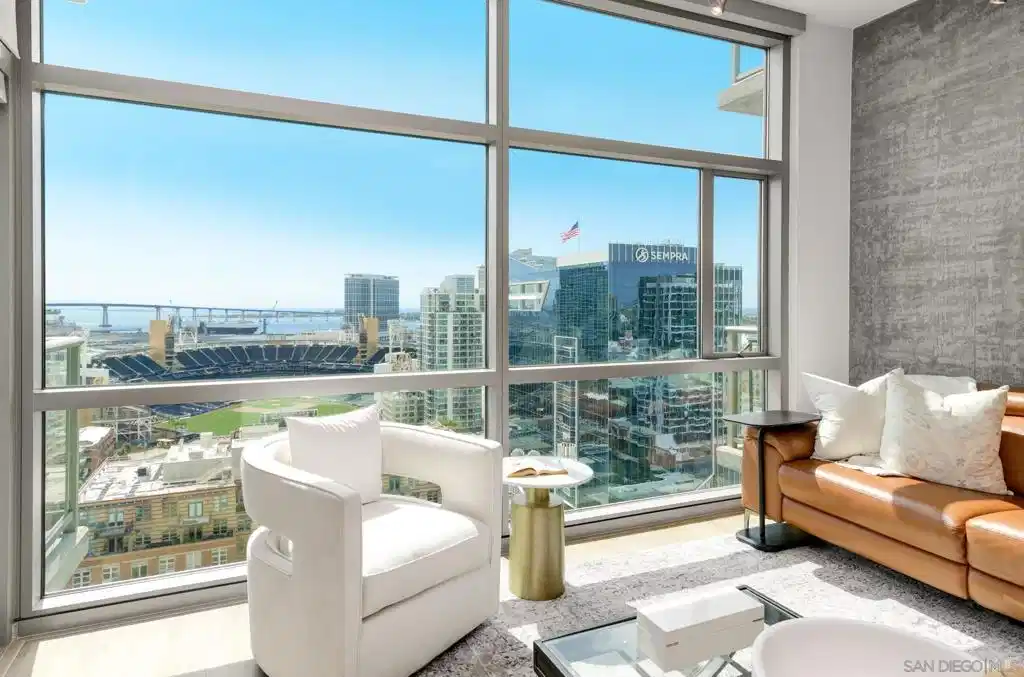
Extraordinary panoramic views from this exceptional & spacious 1Bd + Den residence featuring rare 10-foot ceilings, available only on upper floors. Floor-to-ceiling windows showcase breathtaking vistas of Petco Park, Coronado Island, the Bay, Point Loma, the Ocean, & the dazzling downtown skyline. Two private balconies provide the perfect setting to enjoy sunrise coffee, spectacular sunsets, baseball games at Petco Park, and live concerts at Gallagher Square—all from the comfort of home. Thoughtfully upgraded throughout, this residence features brand-new $30,000 luxury wide-plank water resistant wood flooring, motorized shades, beautifully renovated bathrooms, & a designer chef's kitchen with sleek cabinetry, stainless steel appliances, a contemporary backsplash, new microwave & dishwasher. The dining area also offers the flexibility to be easily converted into a second bedroom, with a closet already thoughtfully installed. The spacious primary suite opens directly to a private balcony and features blackout motorized shades and a generous walk-in closet. Two secured parking spaces and a private storage unit.The Mark offers exceptional value among Downtown premier luxury high-rises, with HOA dues of just $778 per month & a financially strong association with outstanding reserves. Residents enjoy resort-style amenities including a lap pool and spa, state-of-the-art fitness center outdoor kitchen, fire pits, pizza oven, multiple lounge areas, four dedicated barbecue stations, 24-hour concierge & security, a conference room & beautifully maintained grounds. A rare opportunity! Rising 33 stories above the vibrant East Village, The Mark defines sophisticated urban living in downtown San Diego. Surrounded by acclaimed dining, cafés, entertainment venues, shopping, and major sporting events, residents enjoy an unmatched walkable lifestyle just minutes from the bay. The building’s striking glass-and-metal architecture is complemented by 11 distinctive brick townhomes, creating a bold yet refined presence. There is an expansive outdoor retreat featuring a lap pool and spa, fully furnished terrace with outdoor kitchen, fire pits, pizza oven, multiple lounge areas, four barbecue stations, and outdoor showers with private restrooms. Additional amenities include a state of the art fitness center and conference room with Wi-Fi. It It has a private loading dock, and service elevator ensuring convenience for extra large pieces of furniture. All offered with remarkably low HOA fees—an exceptional opportunity for luxury downtown living.

Exterior Features

  • Construction Condo
  • Siding Brick, Glass, Concrete
  • Roof CommonRoof
  • Garage Yes
  • Garage Description Assigned, Garage, GarageDoorOpener, Gated

Interior Features

  • Appliances Dishwasher, Freezer, Disposal, GasRange, Microwave
  • Heating Electric, ForcedAir, NaturalGas
  • Cooling CentralAir
  • Fireplaces No
  • Living Area 1,054 SQFT
  • Year Built 2007

Financial Information

  • Parcel ID 5351131322

Listing Information

Listing Provided Courtesy of Pacific Sotheby's International Realty
The data for this listing came from the California Regional MLS
Listing data is current as of 08/25/2026.
California DRE #02247371

Contact Our Agent

By clicking “Submit,” I agree to be contacted by Lake Homes Realty, LLC, its affiliates, and real estate professionals via call, text, and email for real estate services. This includes by automated means, even if your number is on a federal, state, or our internal Do Not Call list. To opt out, you can reply "stop" at any time or reply "help" for assistance. You can also click the unsubscribe link in the emails. Message and data rates may apply. Message frequency may vary. You also agree to our Terms of Use and Privacy Policy.