Beach Homes Realty
Enter City, Zip or MLS

700 front st

San Diego, CA 92101

$1,350,000
1 BED 2 BATHS
1,380 SQFT1.37 AC LOT
Residential - Condominium
Image 1
Image 2
Image 3
Image 4
Bedrooms 1
Total Baths 2
Full Baths 1
Square Feet 1380
Acreage 1.3719
Status Active
MLS # 260004047SD
County San Diego
More Info
Category Residential - Condominium
Status Active
Square Feet 1380
Acreage 1.3719
MLS # 260004047SD
County San Diego
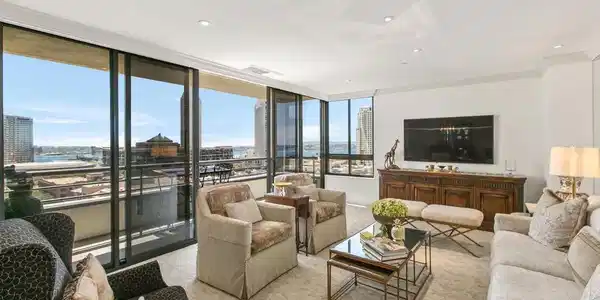
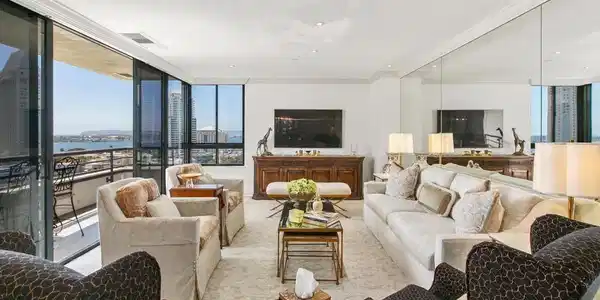
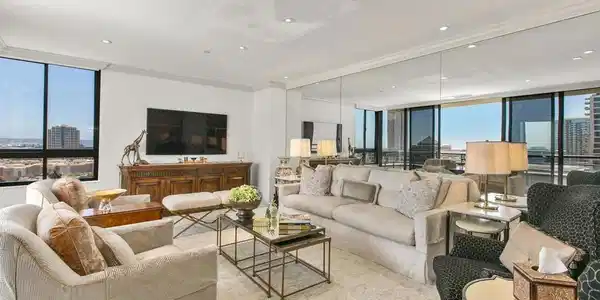
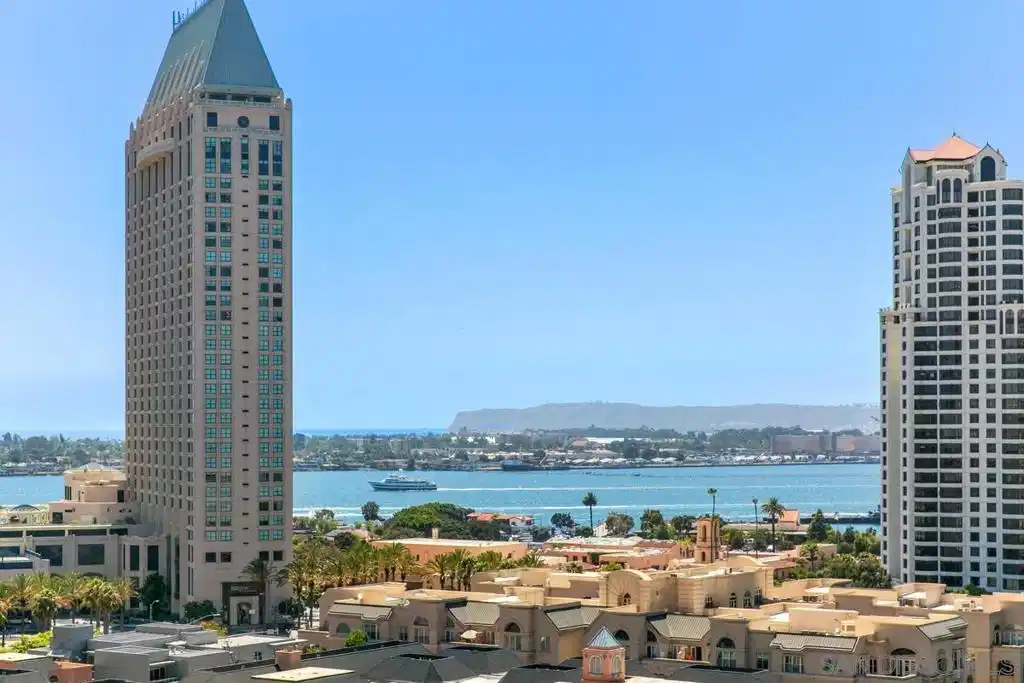
Welcome to MERIDIAN Condominiums 1004...Imagine a life where luxury is a lifestyle beyond expectations, convenience, elegant service and style. Stunning panoramic views of the exciting city, sparkling active bay and Pacific Ocean sweeping from Mexico to Point Loma can be enjoyed all year round. Completely remodeled in recent years by master craftsmen and expertly designed by noted interior designer Gretchen Kennelly, classic sophistication reigns in this beautifully crafted, inviting home. High-end designer finishes and top-of-the-line Thermador and SubZero appliances, Rohl, Hansgrohe, American Standard, and more complement the exceptional custom built-in storage and detailed features. Experience the refreshing breezes with wide-opening sliding doors and seamless access to the viewing balcony. Wrap-around windows in the primary bedroom frame the exceptional views with rejuvenating breezes. Don't miss this rarefied opportunity. Complete with designer furnishings. MERIDIAN CONDOMINIUMS, a landmark residential community deliberately conceived and impeccably crafted, remains without peer. Incomparable services are offered by an attentive staff consisting of 24 hour Parking Attendants for Residents and their Guests, Door Person, Porter, Concierge and more. A completely separate service entry with loading dock and service elevator is staffed with Porters to accept packages, deliveries and tradespeople. For your convenience, groceries, packages, dry cleaning, luggage and more can be delivered to your door! Impeccably maintained, pride of ownership abounds. Whether you are entertaining on a grand scale or merely relaxing by the sparkling pool, MERIDIAN’s accommodations are sure to exceed your expectations. Greeted by a sophisticated private art gallery, the plaza level boasts limitless accommodations to guests and residents alike. The MERIDIAN Room, designed with a catering kitchen, bar, cloakroom, and restrooms offers an elegant entertaining environment for both large-scale and intimate parties. Elegant formal gardens, a grove of citrus trees, an outdoor spa, and an adjoining fire pit complement the inviting pool and lounging/sunning areas on the unique 2/3 of an acre outdoor plaza elevated above the cityscape. Other features adding to the convenience and comfort at MERIDIAN include two resort-caliber spa and fitness facilities, five lovely Guest Suites to welcome visiting friends and family, and a Conference Room ideal for business meetings and presentations or small-scale entertaining. At the foot of MERIDIAN lies MERIDIAN PLACE, offering a myriad of fine retailers to conveniently complete the needs of your lifestyle. Salon and spa services, cosmetic dentistry, dry cleaning, fine dining, and much more are literally an elevator ride away. Take advantage of MERIDIAN’s premier downtown location and explore the countless restaurants, cultural attractions, and miles of scenic pathways. Enjoy a lifestyle that is without parallel . . .enjoy MERIDIAN living!
Location not available
Listing
Street
Satellite

Exterior Features

  • Style Modern
  • Construction Condo
  • Siding Glass, Concrete, Stone
  • Roof SeeRemarks
  • Garage Yes
  • Garage Description Assigned, ControlledEntrance, Covered, Driveway, GarageFacesFront, Guest, Gated, PorteCochere, Private, CommunityStructure, SeeRemarks, Valet
  • Water Public
  • Sewer SewerTapPaid

Interior Features

  • Appliances BuiltInRange, BuiltIn, ConvectionOven, CounterTop, DoubleOven, Dishwasher, ElectricCooking, ElectricOven, ElectricRange, Freezer, Disposal, GasWaterHeater, HotWaterCirculator, IceMaker, Microwave, Refrigerator, SelfCleaningOven, VentedExhaustFan
  • Heating Combination, Electric, HeatPump
  • Cooling Dual, Electric, HeatPump
  • Fireplaces No
  • Living Area 1,380 SQFT
  • Year Built 1985

Neighborhood & Schools

  • Subdivision Downtown

Financial Information

  • Parcel ID 5350531412

Additional Services

Internet Service Providers

Listing Information

Listing Provided Courtesy of Compass
The data for this listing came from the California Regional MLS
Listing data is current as of 07/06/2026.
California DRE #02247371

Contact Our Agent

By clicking “Submit,” I agree to be contacted by Lake Homes Realty, LLC, its affiliates, and real estate professionals via call, text, and email for real estate services. This includes by automated means, even if your number is on a federal, state, or our internal Do Not Call list. To opt out, you can reply "stop" at any time or reply "help" for assistance. You can also click the unsubscribe link in the emails. Message and data rates may apply. Message frequency may vary. You also agree to our Terms of Use and Privacy Policy.