Beach Homes Realty
Enter City, Zip or MLS
New Listing

6139 verda lane

San Diego, CA 92130

$1,399,000
3 BEDS 3 BATHS
1,563 SQFT3.1 AC LOT
Residential - Townhouse
New Listing
Image 1
Image 2
Image 3
Image 4
Bedrooms 3
Total Baths 3
Full Baths 2
Square Feet 1563
Acreage 3.1078
Status Active
MLS # 260015631SD
County San Diego
More Info
Category Residential - Townhouse
Status Active
Square Feet 1563
Acreage 3.1078
MLS # 260015631SD
County San Diego
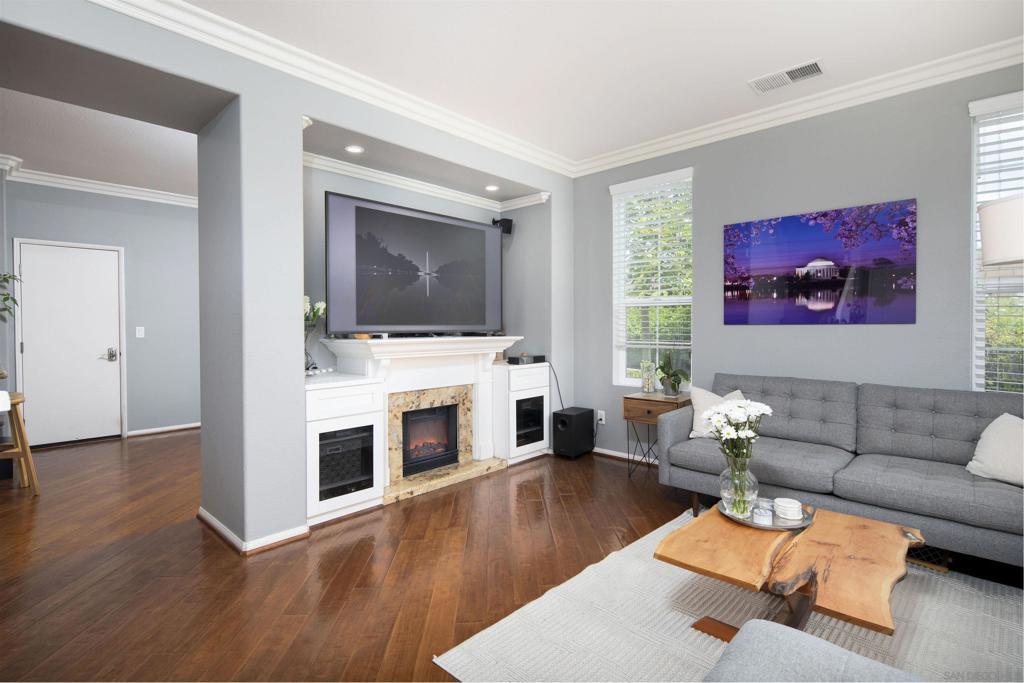
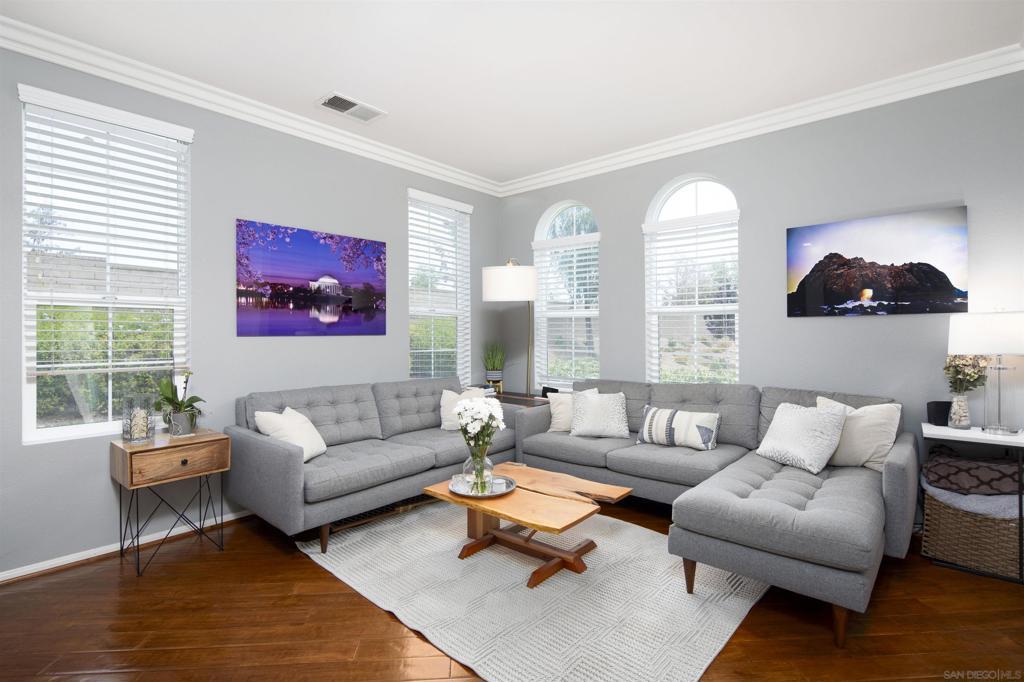
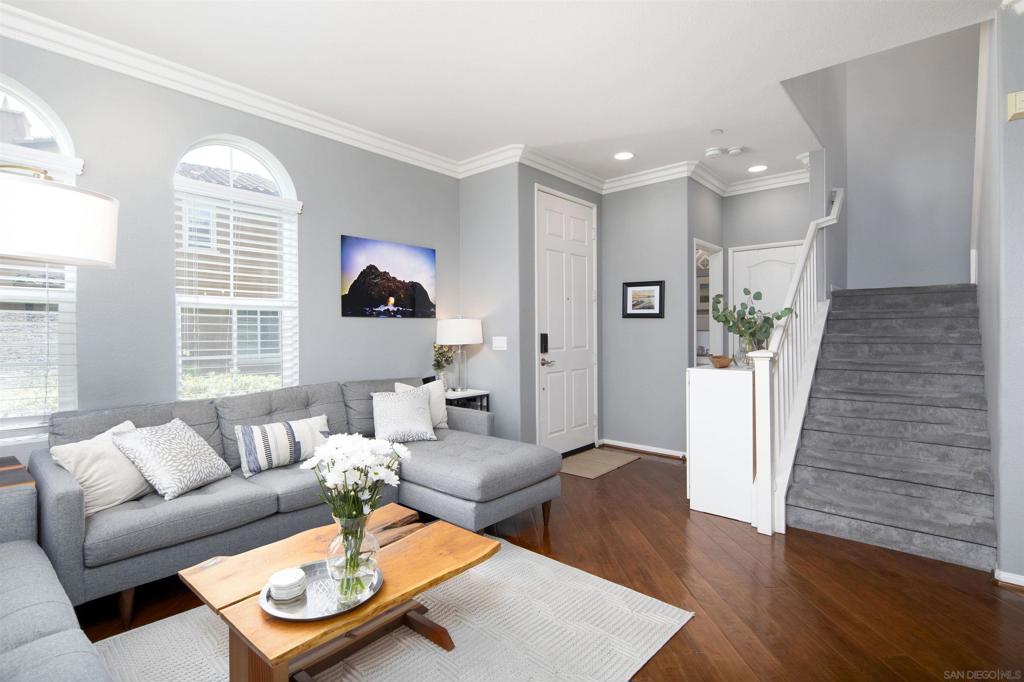
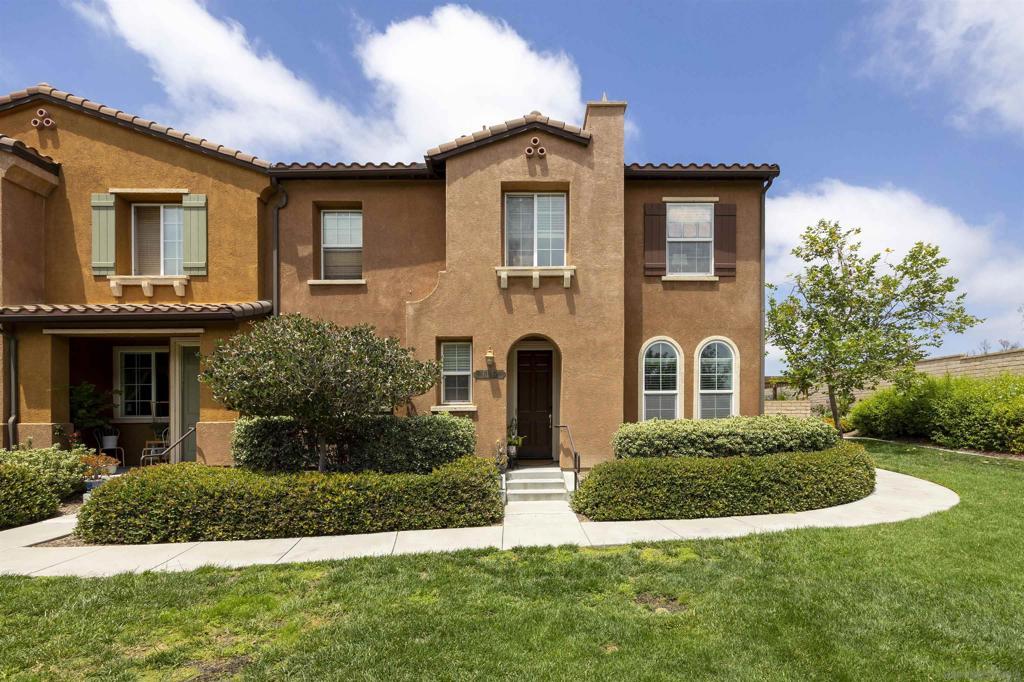
Here is an exceptional opportunity to own a highly sought-after end unit that overlooks the greenbelt in the Airoso community within Pacific Highlands Ranch. Natural light pour into every corner of this home. This impeccably maintained townhome features 3-bedrooms, 2.5-bathrooms and optional room that has been converted into a fourth bedroom. Additional features include updated bathrooms, laundry room, crown molding, electric fireplace, built in entertainment cabinetry, beautiful wood flooring, gourmet kitchen with a designated pantry, granite countertops, stainless steel appliances, and a dedicated dining area. The spacious primary suite features a bathroom with a sliding barn door, dual vanities, a large walk-in shower, a Juliet balcony, and two closets, including a walk in closet with ample storage. Community amenities includes pool, spa, sauna, clubhouse, playground, BBQ areas, fitness center, basketball and tennis courts. Walking distance to the #1 ranked public high school in San Diego, shopping, and dining, this home offers the perfect balance of comfort, convenience, and lifestyle in one of Carmel Valley’s most desirable neighborhoods. Here is an exceptional opportunity to own a highly sought-after end unit that overlooks the greenbelt in the Airoso community within Pacific Highlands Ranch. Natural light pour into every corner of this home. This impeccably maintained townhome features 3-bedrooms, 2.5-bathrooms and optional room that has been converted into a fourth bedroom. Additional features include updated bathrooms, laundry room, crown molding, electric fireplace, built in entertainment cabinetry, beautiful wood flooring, gourmet kitchen with a designated pantry, granite countertops, stainless steel appliances, and a dedicated dining area. The spacious primary suite features a bathroom with a sliding barn door, dual vanities, a large walk-in shower, a Juliet balcony, and two closets, including a walk in closet with ample storage. Community amenities includes pool, spa, sauna, clubhouse, playground, BBQ areas, fitness center, basketball and tennis courts. Walking distance to the #1 ranked public high school in San Diego, shopping, and dining, this home offers the perfect balance of comfort, convenience, and lifestyle in one of Carmel Valley’s most desirable neighborhoods.
Location not available
Listing
Street
Satellite

Exterior Features

  • Construction Condo
  • Siding Stucco
  • Garage Yes
  • Garage Description DirectAccess, Garage

Interior Features

  • Appliances Dishwasher, Disposal, GasOven, GasRange
  • Heating ForcedAir, NaturalGas
  • Cooling CentralAir
  • Fireplaces Yes
  • Fireplaces Description Electric, FamilyRoom
  • Living Area 1,563 SQFT
  • Year Built 2006

Neighborhood & Schools

  • Subdivision Carmel Valley

Financial Information

  • Parcel ID 3051901305
  • Zoning R-1:SINGLE

Additional Services

Internet Service Providers

Listing Information

Listing Provided Courtesy of Home Base Properties
The data for this listing came from the California Regional MLS
Listing data is current as of 07/07/2026.
California DRE #02247371

Contact Our Agent

By clicking “Submit,” I agree to be contacted by Lake Homes Realty, LLC, its affiliates, and real estate professionals via call, text, and email for real estate services. This includes by automated means, even if your number is on a federal, state, or our internal Do Not Call list. To opt out, you can reply "stop" at any time or reply "help" for assistance. You can also click the unsubscribe link in the emails. Message and data rates may apply. Message frequency may vary. You also agree to our Terms of Use and Privacy Policy.