4771 newport ave

San Diego, CA 92107

$3,000,000
4 BEDS 3 BATHS
3,030 SQFT0.16 AC LOT
Residential - Single Family
Image 1
Image 2
Image 3
Image 4
Bedrooms 4
Total Baths 3
Full Baths 3
Square Feet 3030
Acreage 0.1636
Status Active
MLS # 260018797SD
County San Diego
More Info
Category Residential - Single Family
Status Active
Square Feet 3030
Acreage 0.1636
MLS # 260018797SD
County San Diego
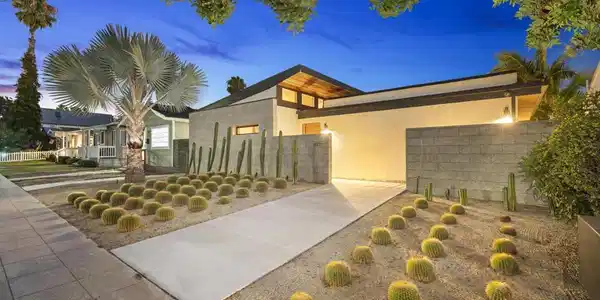
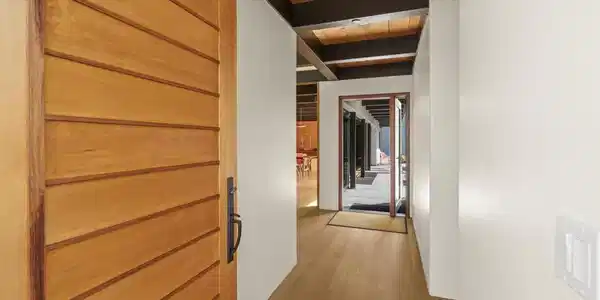
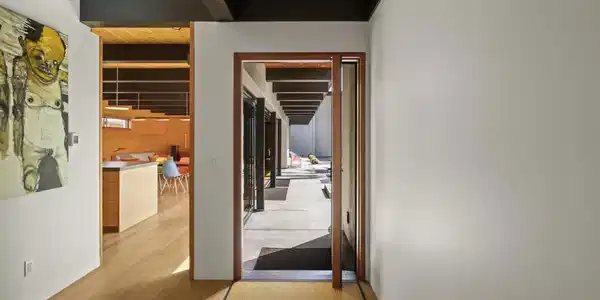
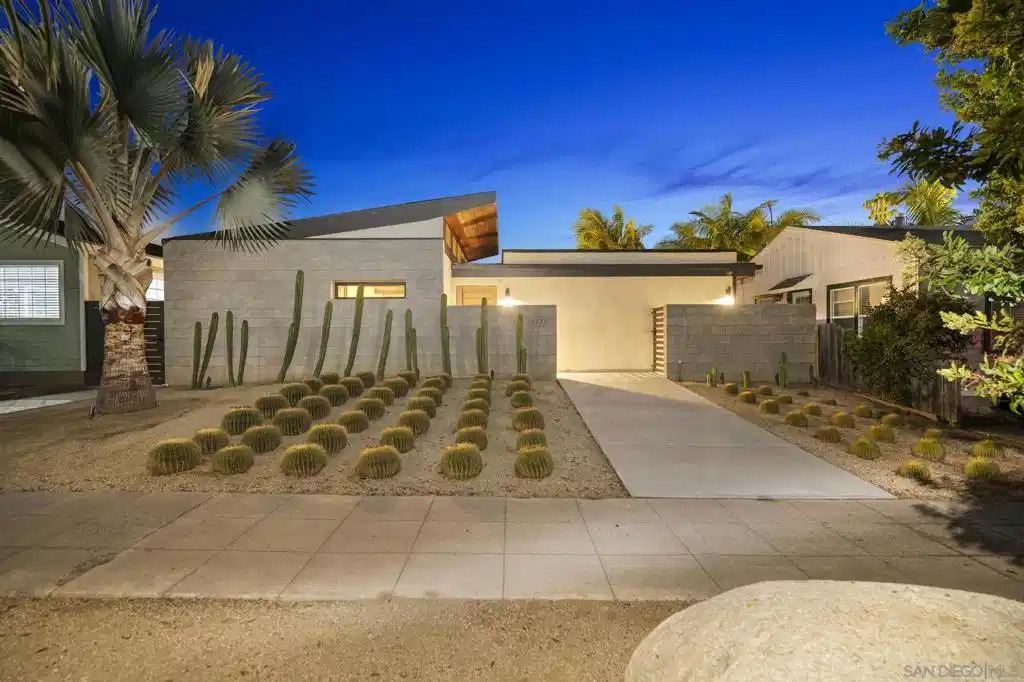
Architecturally distinctive and thoughtfully designed by architect Bruce Peeling, this exceptional Mid-Century Modern compound offers a rare blend of timeless design, exceptional craftsmanship, and effortless coastal living. Ideally situated just three blocks from the beach and one block from the shops, restaurants, cafés and neighborhood favorites along Newport Avenue. The property includes a beautifully designed single-level main residence with two bedrooms and a dedicated office (or optional third bedroom), and a detached two-bedroom second residence with its own address, designed as a true home, ideal for a family, guests, extended family, or rental income. The main residence has a two-car garage; the second residence has a private garage with alley access. Designed to embrace Southern California's indoor-outdoor lifestyle, the main residence unfolds around a private courtyard where expansive sliding glass doors connect indoor and outdoor living. Tongue-and-groove cedar ceilings and exposed beams, custom yellow cedar walls, oak flooring, Santa Barbara smooth stucco, and oversized windows fill the home with warmth, natural light, and architectural character. The open-concept kitchen features Neolith countertops and island, a Wolf range, Bosch dishwasher and has direct access to the courtyard for effortless entertaining. Radiant heated floors, automatic blinds, custom built-ins, and abundant storage further enhance the home's design. The primary suite features corner windows creating a peaceful retreat. See supplement... Throughout the home, Heath Ceramics tile and carefully selected materials reflect a timeless architectural aesthetic. The courtyard serves as the heart of the property, complete with a tranquil koi pond, outdoor fireplace, outdoor shower, outdoor sink, mature palms, decomposed granite, and beautifully landscaped gathering spaces designed to enjoy Ocean Beach's year-round climate. Adding exceptional flexibility, the detached two-bedroom second residence at 4769 Newport Avenue has its own address, separate utility meters, and offers an open-concept floor plan, abundant natural light, generous kitchen, private laundry, ample storage, automatic blinds, and peek Ocean Beach views. Whether utilized for a family, multigenerational living, guests, or income potential, it provides remarkable versatility. Completed in 2020, the main residence was comprehensively rebuilt with new electrical, plumbing, heating, foundation, windows, and roof. The detached second residence and garage were also structurally updated with new major systems, offering the peace of mind of modern construction while preserving the property's exceptional architectural integrity. A truly one-of-a-kind coastal compound, this property offers inspired architecture, exceptional craftsmanship, and an unbeatable walkable location just moments from the beach, Ocean Beach Pier, and everything Newport Avenue has to offer.

Exterior Features

  • Construction Single Family
  • Siding Stucco
  • Exterior FirePit
  • Roof RolledHotMop
  • Garage Yes
  • Garage Description OnStreet
  • Lot Description DripIrrigationBubblers

Interior Features

  • Appliances Dishwasher, Disposal, GasRange, Refrigerator
  • Heating Radiant, SeeRemarks
  • Cooling None
  • Fireplaces No
  • Fireplaces Description Outside
  • Living Area 3,030 SQFT
  • Year Built 2020

Neighborhood & Schools

  • Subdivision Ocean Beach

Financial Information

  • Parcel ID 4483922900

Listing Information

Listing Provided Courtesy of Compass
The data for this listing came from the California Regional MLS
Listing data is current as of 08/23/2026.
California DRE #02247371

Contact Our Agent

By clicking “Submit,” I agree to be contacted by Lake Homes Realty, LLC, its affiliates, and real estate professionals via call, text, and email for real estate services. This includes by automated means, even if your number is on a federal, state, or our internal Do Not Call list. To opt out, you can reply "stop" at any time or reply "help" for assistance. You can also click the unsubscribe link in the emails. Message and data rates may apply. Message frequency may vary. You also agree to our Terms of Use and Privacy Policy.