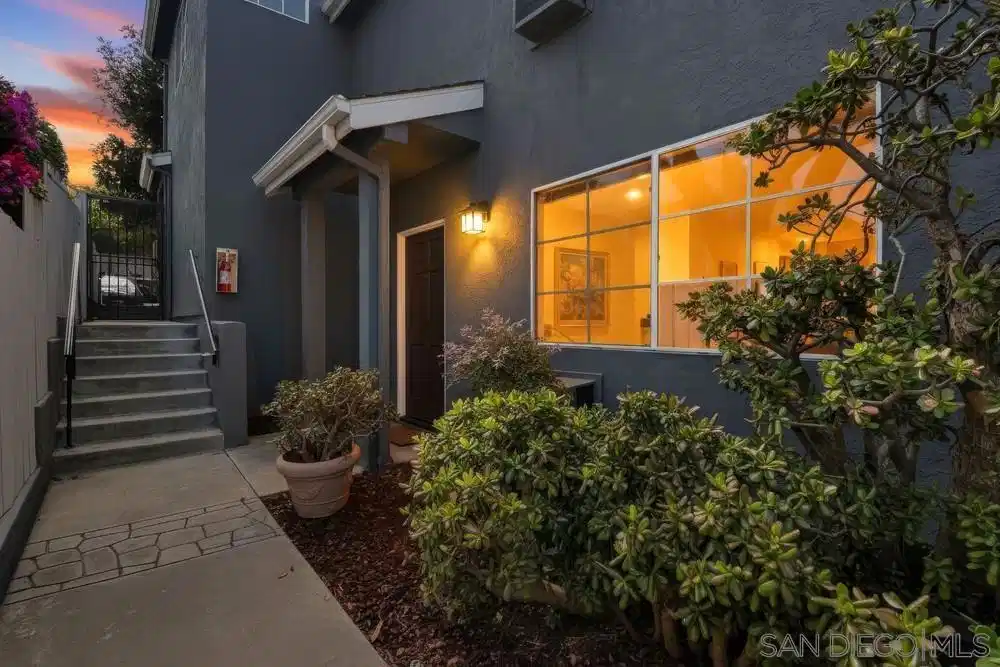
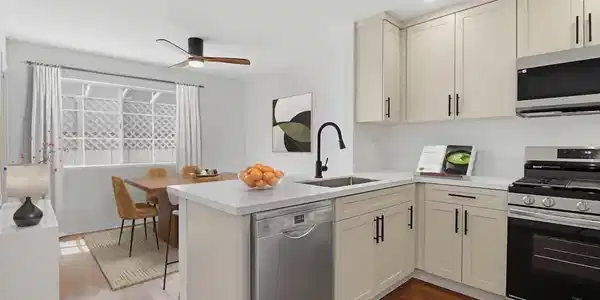
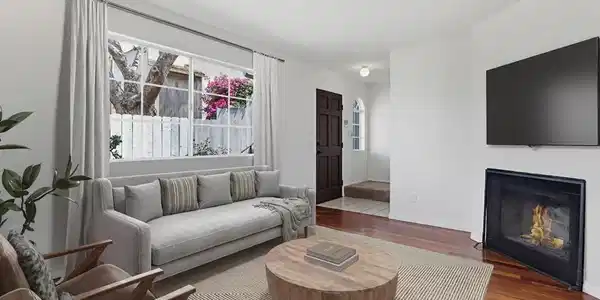
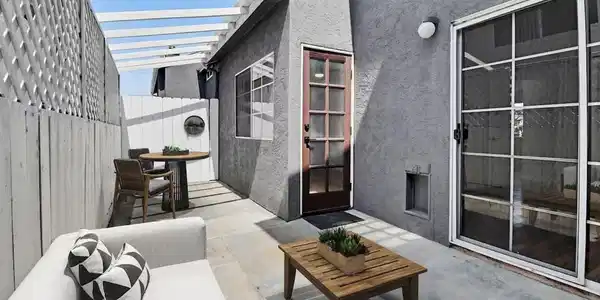
NEW PRICE — NOW $849,000! Beautifully renovated 3BR/3BA townhome in the heart of University Heights offering an exceptional combination of space, parking, outdoor living and central San Diego location. The approximately 1,313-SF two-story home features a beautifully updated kitchen with shaker cabinetry, Calacatta Gold quartz countertops, stainless appliances and matte-black hardware; warm Koa hardwood floors; fresh designer paint; updated bathrooms; and new lighting and fixtures throughout. Two spacious upstairs primary suites feature private baths, while the flexible main-level bedroom is ideal for guests, a home office or single-level living. Enjoy a private fenced patio plus a 2-car tandem garage and additional driveway parking—three parking spaces in total. Walkable University Heights puts restaurants, coffee shops, parks and neighborhood amenities nearby, with easy access to North Park, Hillcrest, Mission Valley, Balboa Park and Downtown San Diego. Now offered at $849,000—come see the value for yourself. Discover the perfect blend of modern sophistication and central San Diego living in this beautifully renovated two-story townhome in the heart of University Heights. This move-in ready residence has undergone a comprehensive interior renovation, showcasing premium finishes and thoughtful upgrades that elevate everyday living. Upon entering, you are greeted by warm Koa hardwood floors that flow throughout the main level, creating a bright and welcoming atmosphere. The walls are freshly painted in Sherwin-Williams Alabaster, a soft, versatile white that enhances natural light. New recessed LED lighting, updated electrical outlets and switches, modern door hardware, and contemporary fixtures throughout ensure both style and functionality. The spacious living room features a large window that fills the space with sunshine and a cozy gas fireplace, ideal for relaxing evenings or entertaining guests. This area flows seamlessly into the brand-new gourmet kitchen, a true centerpiece of the home. Custom shaker-style cabinets finished in a satin Sherwin-Williams Accessible Beige offer timeless elegance and ample storage. Luxurious Calacatta Gold quartz countertops provide durable, high-end workspace, complemented by a large stainless steel farm sink, matte black hardware, and matching stainless steel appliances. Whether preparing daily meals or hosting friends, this kitchen makes every moment enjoyable. Adjacent to the kitchen, the dining area includes a stylish walnut ceiling fan and a large glass door that opens to a private, spacious, fully fenced patio. This outdoor oasis is perfect for morning coffee, al fresco dining, weekend barbecues, or simply unwinding in your own secluded space. A ground-level bedroom offers flexibility as a guest room, home office, or main-level retreat, with a large slider providing direct access to the patio. Nearby, the full bathroom features elegant slate tile flooring and shower for a spa-like experience. Upstairs, you will find two matching primary suites, each with its own private bathroom. These generous retreats include new porcelain tile floors, ample closet space, and large windows—one facing east for gentle morning light and the other west for beautiful evening glow. New bathroom vanity hardware, mirrors, and lighting complete the luxurious feel. Between the suites, a convenient laundry closet houses a full-size side-by-side washer and dryer with room for additional shelving and storage. Freshly installed carpet upstairs adds comfort and a clean, updated look. Parking is convenient and plentiful with a 2-car tandem garage plus an additional driveway space— a significant advantage in this popular central neighborhood. The home is situated in a small, charming complex that offers a sense of community while maintaining privacy. University Heights is one of San Diego’s most desirable central neighborhoods, known for its walkability, tree-lined streets, and vibrant community spirit. Located ...



 All information is deemed reliable but not guaranteed accurate. Such Information being provided is for consumers' personal, non-commercial use and may not be used for any purpose other than to identify prospective properties consumers may be interested in purchasing.