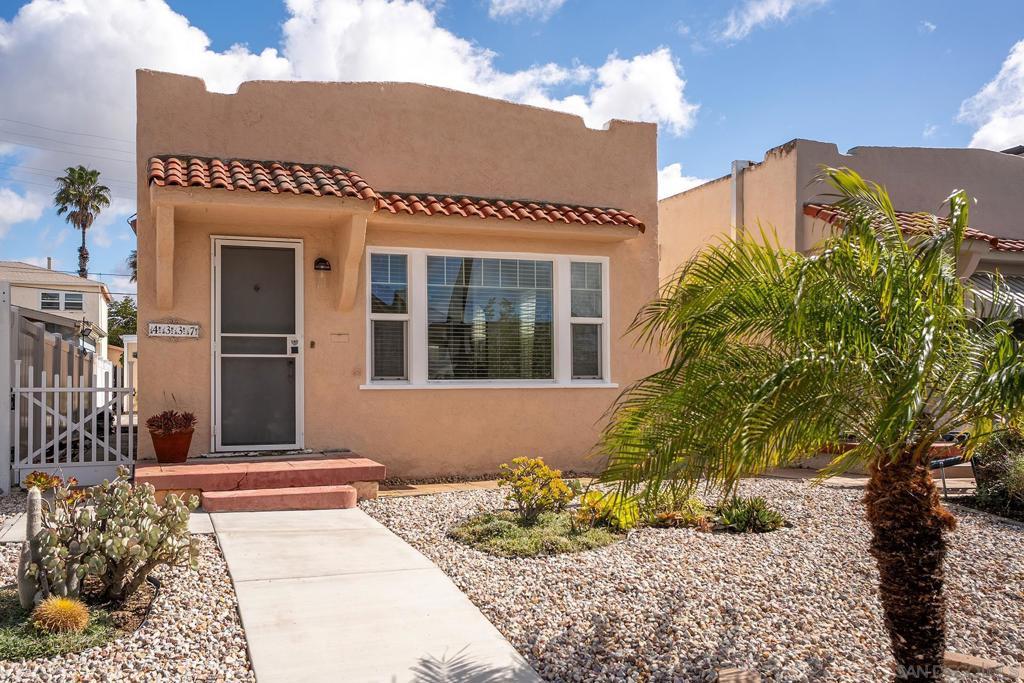
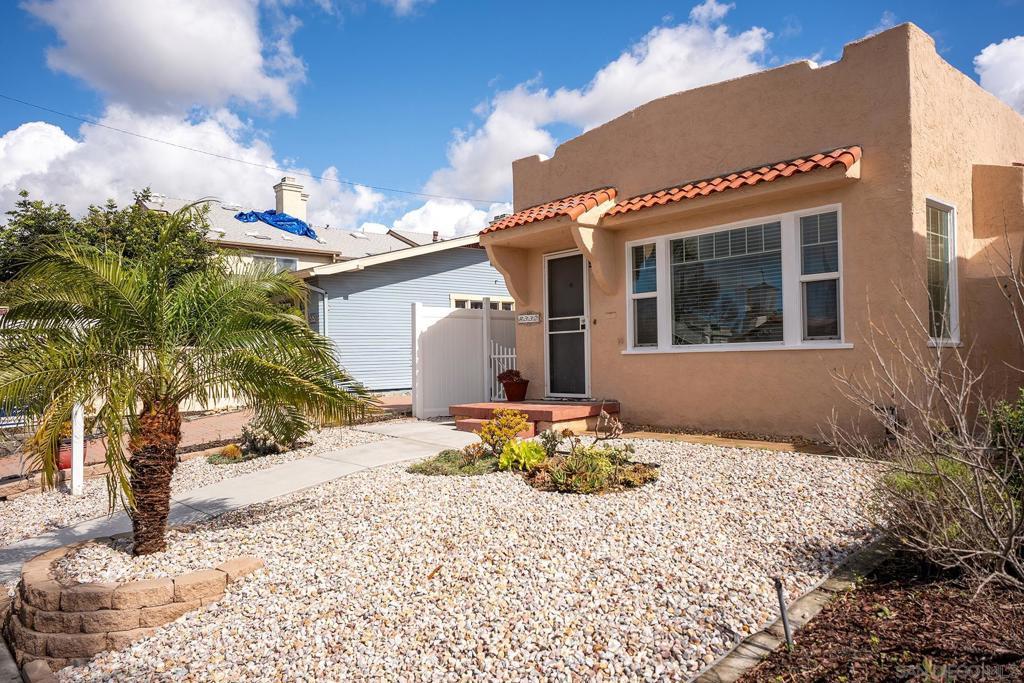
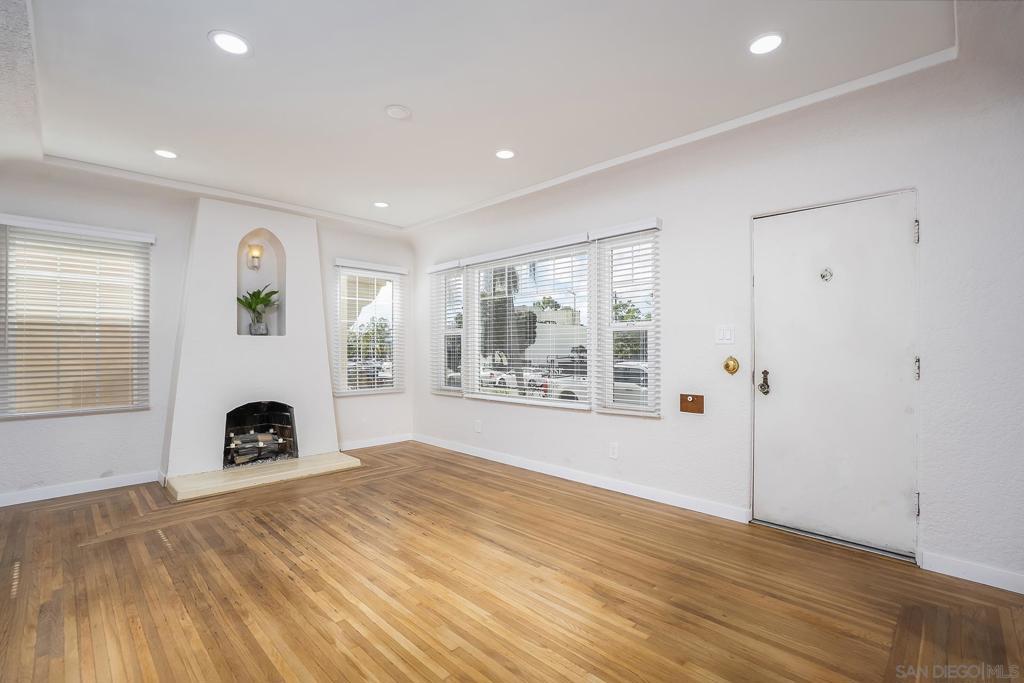
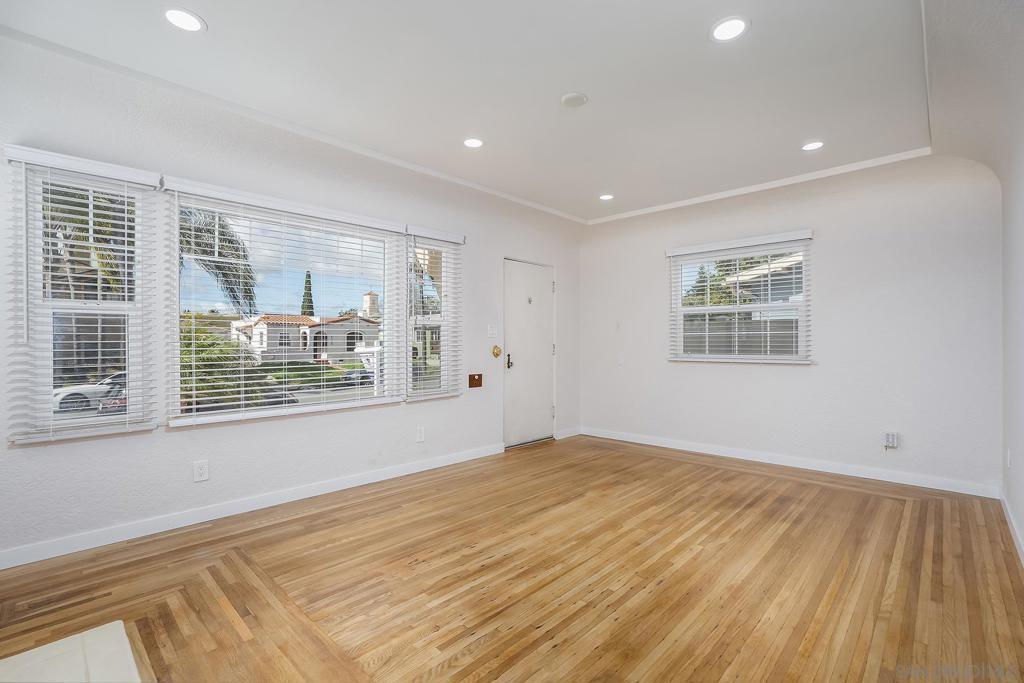
A TIMELESS SPANISH JEWEL – FULLY UPGRADED 2 BED, 2 BATH HOME. Beautiful Spanish home thoughtfully upgraded to blend modern luxury with warm, family-friendly comfort. This beautifully enhanced 2-bedroom, 2-bath home offers additional square footage with plans /blueprints available upon request, creating both charm and functionality. Alley access is super convenient to park in the garage or extra parking space. The brand-new kitchen is a true showpiece, featuring stainless steel appliances, stunning quartz countertops, elegant tile flooring, and a stackable Bosch washer and dryer seamlessly integrated for convenience. New canned lighting brightens the home throughout, complementing the original wood floors that preserve its classic character. Major systems were upgraded in 2021, including electrical, plumbing, roof, and HVAC mini-split system, providing peace of mind for years to come. Both bathrooms have been extensively renovated with new showers, vanities, and designer tile. The back bath is a must-see, highlighted by exquisite mosaic marble flooring. Additional features include a tankless water heater, rain gutters, fresh interior paint, a rebuilt garage with new wood and outlets, and a private backyard framed by beautiful white vinyl fencing. A brand-new cobblestone patio completes the outdoor space—perfect for entertaining or relaxing evenings at home. This exceptional residence is truly one-of-a-kind and will not last long! Introducing this beautifully reimagined Spanish-style residence, where timeless architecture meets refined modern living. Warm, inviting, and thoughtfully upgraded throughout, this 2-bedroom, 2-bath home offers additional permitted square footage, plans & blueprints available upon request—providing both enhanced livability and long-term value. From the moment you enter, you’ll appreciate the seamless blend of character and contemporary elegance. Original wood floors grace much of the home, preserving its authentic charm, while new canned lighting creates a bright and welcoming atmosphere in every room. Fresh interior paint adds a crisp, sophisticated finish that complements the home’s classic appeal. The fully renovated kitchen is designed to impress and inspire. Featuring sleek quartz countertops, stainless steel appliances, and stylish tile flooring, this space is both functional and beautiful. A stackable Bosch Washer and Dryer are thoughtfully incorporated for convenience without compromising design. Whether hosting intimate gatherings or enjoying quiet family evenings, this kitchen serves as the heart of the home. Both bathrooms have undergone extensive renovations with all-new showers, modern vanities, and custom tile work. The back bathroom is truly a standout feature, showcasing exquisite mosaic marble flooring that adds a luxurious designer touch and creates a spa-like retreat within your own home. Behind the walls, significant upgrades ensure comfort and peace of mind. In 2021, the electrical, plumbing, roof, and HVAC mini-split system were all upgraded, offering modern efficiency and reliability. A tankless water heater further enhances energy efficiency while providing endless hot water. Outdoor living is equally inviting. The backyard is framed with elegant white vinyl fencing, creating a private and serene setting ideal for children, pets, or entertaining guests. A brand-new cobblestone patio offers the perfect space for outdoor dining, weekend gatherings, or relaxing under the evening sky. The garage has been fully rebuilt with new wood and new electrical outlets, providing a versatile space for parking, storage, or a potential workshop. Additional features such as rain gutters and numerous thoughtful improvements throughout the property reflect the care and quality invested in this home. This rare Spanish jewel offers the perfect balance of warmth, luxury, and functionality. Every detail has been carefully considered to create a move-in-ready home that feels both sophis...



 All information is deemed reliable but not guaranteed accurate. Such Information being provided is for consumers' personal, non-commercial use and may not be used for any purpose other than to identify prospective properties consumers may be interested in purchasing.