Beach Homes Realty
Enter City, Zip or MLS

3687 4th ave.

San Diego, CA 92103

$485,000

1 BED 1 BATH
725 SQFT
Residential - Condominium
Image 1
Image 2
Image 3
Image 4
Bedrooms 1
Total Baths 1
Full Baths 1
Square Feet 725
Status Active
MLS # 260015010SD
County San Diego
More Info
Category Residential - Condominium
Status Active
Square Feet 725
MLS # 260015010SD
County San Diego
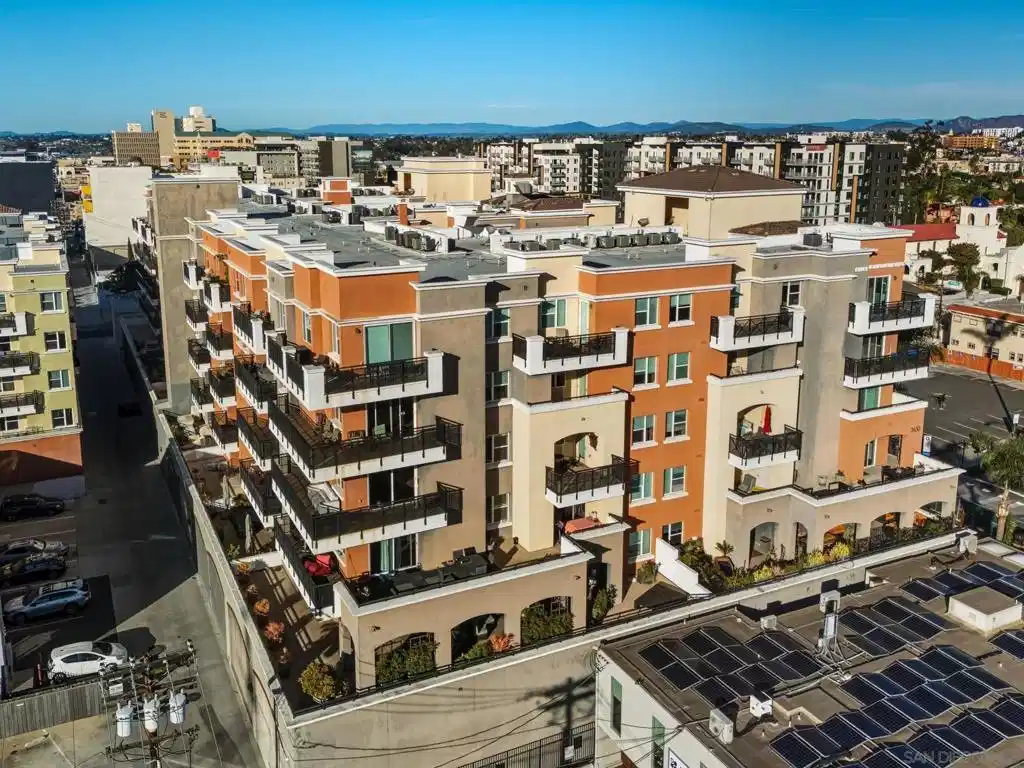
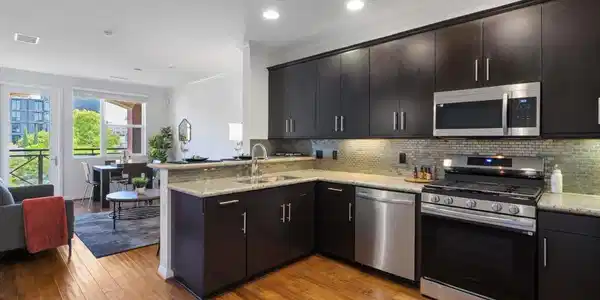
This level of ** VALUE PRICING ** RARELY seen!! UPSCALE, former model 1-bedroom condo @ Atlas, ideally located in the heart of Hillcrest offers restaurants, cafés, shopping, nightlife, & everyday conveniences just outside your door. Who's up to grab a bite at Hash House A Go Go, Cocina de Barrio or La Bonne Table? The open-concept floor plan with high ceilings features a comfortable, bright & elegant living / entertaining space, with all brand-new kitchen appliances & a newer HVAC system for added efficiency & comfort. The spacious bedroom includes a large walk-in closet. The private, north facing balcony (no heavy traffic or construction) provides a calm, additional outdoor living space. Atlas residents enjoy a well-appointed fitness center, pool, heated spa, spacious clubhouse with full kitchen, secure entry, elevator access, EV charging stations, & ample secured guest parking. This incredibly well located, & immaculately cared for home offers a low-maintenance lifestyle in one of San Diego's most amenity-rich neighborhoods studded with famous cultural attractions, including Balboa Park just 2 blocks away. EASY highway access to the 8 / 805 / 5 & 15 all via the 163! Come check it out! This level of ** VALUE PRICING ** RARELY seen!! UPSCALE, former model 1-bedroom condo @ Atlas, ideally located in the heart of Hillcrest offers restaurants, cafés, shopping, nightlife, & everyday conveniences just outside your door. The open-concept floor plan with high ceilings features a comfortable, bright & elegant living / entertaining space, with all brand-new kitchen appliances & a newer HVAC system for added efficiency & comfort. The spacious bedroom includes a large walk-in closet. The private, north facing balcony (no heavy traffic or construction) provides a calm, additional outdoor living space. Atlas residents enjoy a well-appointed fitness center, pool, heated spa, spacious clubhouse with full kitchen, secure entry, elevator access, EV charging stations, & ample secured guest parking. This incredibly well located, & immaculately cared for home offers a low-maintenance lifestyle in one of San Diego's most amenity-rich neighborhoods studded with famous cultural attractions. Balboa Park 2 blocks away. Seaworld 10 min drive away. EASY highway access to the 8 / 805 / 5 & 15 all via the 163! Airport 10-15 mins to via highway, OR local roads from Hillcrest!! Come check it out!
Location not available
Listing
Street
Satellite

Exterior Features

  • Style Contemporary
  • Construction Condo
  • Siding Stucco
  • Roof Composition
  • Garage Yes
  • Garage Description Garage, GarageDoorOpener, Gated, CommunityStructure

Interior Features

  • Appliances SixBurnerStove, Dishwasher, Freezer, GasCooking, GasCooktop, Disposal, GasOven, GasRange, Microwave, Refrigerator
  • Heating Electric, ForcedAir
  • Cooling CentralAir
  • Fireplaces No
  • Living Area 725 SQFT
  • Year Built 2007

Financial Information

  • Parcel ID 4522812831

Additional Services

Internet Service Providers

Listing Information

Listing Provided Courtesy of Compass
The data for this listing came from the California Regional MLS
Listing data is current as of 07/07/2026.
California DRE #02247371

Contact Our Agent

By clicking “Submit,” I agree to be contacted by Lake Homes Realty, LLC, its affiliates, and real estate professionals via call, text, and email for real estate services. This includes by automated means, even if your number is on a federal, state, or our internal Do Not Call list. To opt out, you can reply "stop" at any time or reply "help" for assistance. You can also click the unsubscribe link in the emails. Message and data rates may apply. Message frequency may vary. You also agree to our Terms of Use and Privacy Policy.