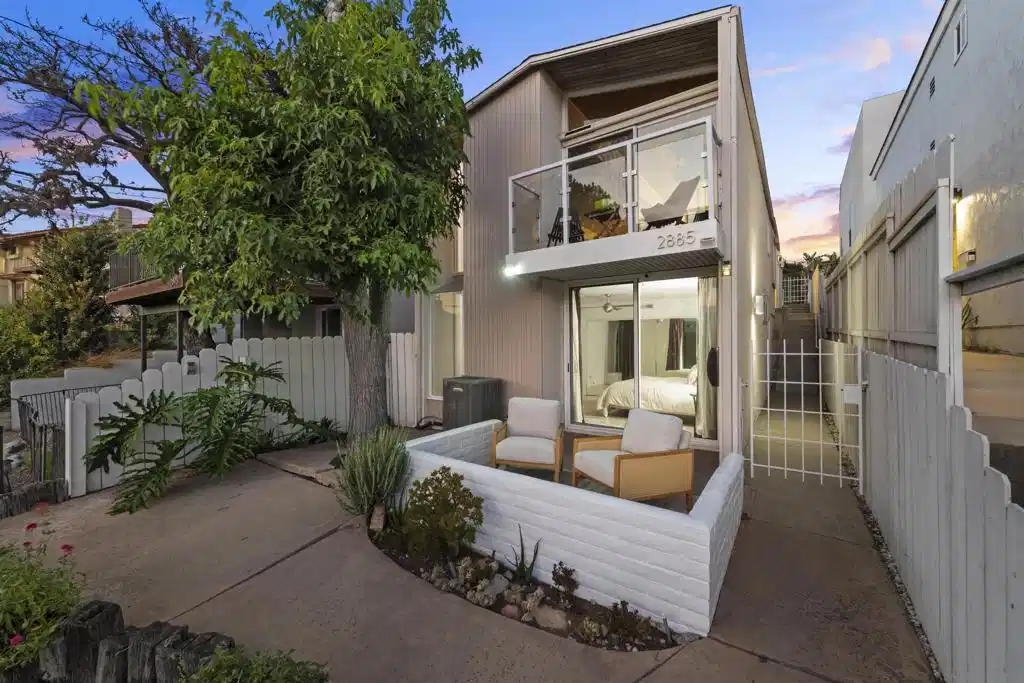
2885 mcgraw st

San Diego, CA 92117

$1,250,000
2 BEDS 2 BATHS
1,495 SQFT0.07 AC LOT
Residential - Single Family
Image 1
Image 2
Image 3
Image 4
Bedrooms 2
Total Baths 2
Full Baths 2
Square Feet 1495
Acreage 0.0781
Status Active
MLS # 260019116SD
County San Diego
More Info
Category Residential - Single Family
Status Active
Square Feet 1495
Acreage 0.0781
MLS # 260019116SD
County San Diego
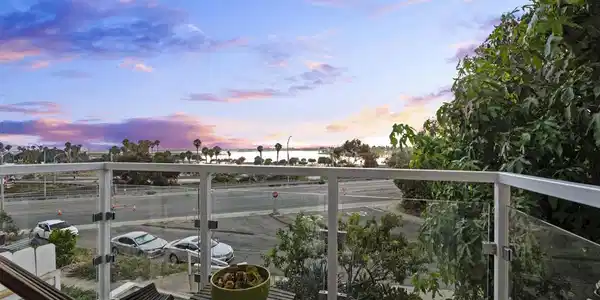
Perched above Mission Bay in the highly desirable Bay Park neighborhood, this beautifully updated home offers breathtaking bay views, timeless character, and an exceptional coastal lifestyle. Thoughtfully renovated over the years, it blends warm, inviting finishes with mid-century modern vibes, creating a space that feels both stylish and comfortable. Inside, you'll find an updated kitchen and bathrooms, wood and tile floors throughout, wood beam ceilings, an open, light-filled layout, & expansive windows that frame the stunning water views. Recent upgrades include fully paid-off solar, central HVAC, a newer water heater, dual-pane windows, and EV charger readiness, providing energy efficiency, comfort, and convenience. The versatile guest bedroom features a built-in Murphy bed, making it ideal as a guest room, home office, or both. Enjoy indoor-outdoor living with multiple spaces to relax and entertain. Take in spectacular Mission Bay views from the front balcony, then retreat to the private backyard patio for outdoor dining or gatherings with family and friends. The beautifully landscaped, low-maintenance front yard features mature peach, lemon, and clementine trees that provide fresh fruit right from your own home. Ideally located just minutes from Mission Bay, beaches, downtown San Diego, shopping, dining, and major freeways, this move-in-ready home also offers outstanding ADU potential with convenient alley access. Combining stunning views, thoughtful upgrades, and one of San Diego's most sought-after neighborhoods, this is a rare opportunity to own a Bay Park gem. Looking to the future, the property offers even more potential with architectural plans completed for a proposed third-story addition featuring an additional bedroom, bathroom, and dedicated office—creating the opportunity to expand the existing 2-bedroom, 2-bath home into a 3-bedroom, 3-bath residence plus office. Architectural plans and renderings are included in the listing photos, allowing buyers to envision the possibilities. Combined with ADU potential and alley access, this property offers exciting opportunities to expand and add value over time. Buyer to verify all development, permitting, and feasibility requirements.

Exterior Features

  • Construction Single Family
  • Roof Flat,Shingle
  • Garage Yes
  • Garage Description Driveway
  • Water Public

Interior Features

  • Appliances Dishwasher, ElectricRange, Refrigerator
  • Heating ForcedAir, NaturalGas
  • Cooling CentralAir
  • Fireplaces No
  • Living Area 1,495 SQFT
  • Year Built 1966

Neighborhood & Schools

  • Subdivision Bay Park

Financial Information

  • Parcel ID 4255110300

Listing Information

Listing Provided Courtesy of LPT Realty, Inc
The data for this listing came from the California Regional MLS
Listing data is current as of 08/25/2026.
California DRE #02247371

Contact Our Agent

By clicking “Submit,” I agree to be contacted by Lake Homes Realty, LLC, its affiliates, and real estate professionals via call, text, and email for real estate services. This includes by automated means, even if your number is on a federal, state, or our internal Do Not Call list. To opt out, you can reply "stop" at any time or reply "help" for assistance. You can also click the unsubscribe link in the emails. Message and data rates may apply. Message frequency may vary. You also agree to our Terms of Use and Privacy Policy.