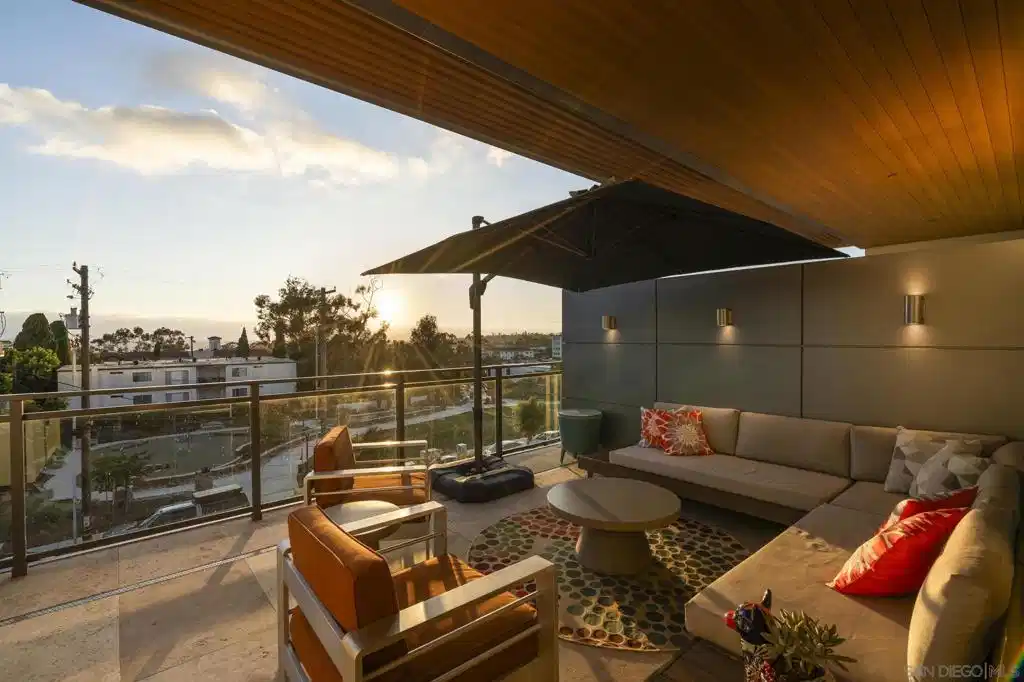
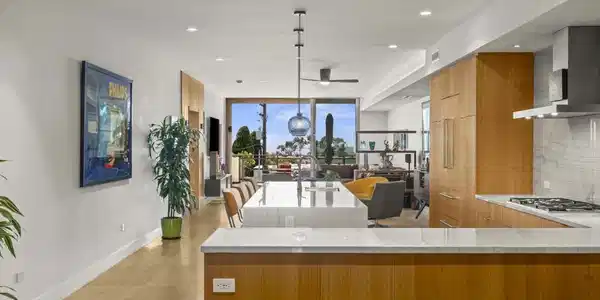
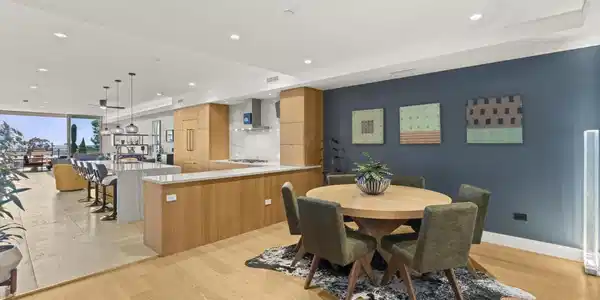
The finest homes rarely reveal themselves all at once. Their brilliance unfolds room by room, detail by detail. Designed by acclaimed Safdie Rabines Architects, this boutique Palatine residence begins with exceptional architecture and then elevates the experience through thoughtful curation. The living spaces flow with remarkable ease, while privately separate bedroom suites create comfort for family, guests or shared living. A gallery-inspired entry sets an artful tone, leading to a grandly scaled kitchen, inviting gathering spaces, and a west-facing sunset terrace shared by the living room and primary suite. Refined, memorable and wonderfully livable in one of Bankers Hill’s most walkable locations. What makes this residence truly exceptional isn't a single dramatic feature, but the thoughtful way every detail has been considered. Rather than redesigning an already outstanding home, the owner approached it with an artist's eye, carefully refining the living experience one decision at a time. The result is a residence that feels remarkably polished, wonderfully functional and unlike anything else in its class. The floorplan is one of the home's greatest strengths. Beautifully proportioned living spaces unfold naturally from one to the next, creating an effortless flow that feels comfortable for everyday living and entertaining. Each bedroom enjoys its own luxurious en-suite bath, and the residence boasts a separate powder room and oversized laundry room. The gallery inspired entry immediately establishes the home's contemporary character. Wide in scale and depth, it was intentionally enhanced to showcase artwork, creating an arrival that feels more like entering a private gallery than a private residence. The dining room features a custom mirrored art installation, designed specifically for the space, which was created into the wall and conveys with the property. At the heart of the residence, the kitchen serves as a natural gathering place, seamlessly connecting the dining room, intimate sitting area, and family room. A complete suite of Miele appliances is complemented by custom pull-out shelving, thoughtfully redesigned cabinetry with a three-compartment recycling and waste center, and a touch-activated faucet. Subtle enhancements that make everyday living noticeably better. Throughout the home, carefully selected designer lighting, upgraded sconces and pendants, mirror detailing surrounding the entry door, accent walls, screwless outlet and switch plates, blackout shades in the guest bedroom, and countless additional refinements quietly elevate every room. Lutron lighting and automated shades allow customized lighting scenes and one-touch control throughout much of the residence, while a Wi-Fi-enabled front door lock brings modern convenience to daily life. The primary suite is a peaceful retreat featuring a customized LEMA Closets walk-in wardrobe and direct access to the expansive west-facing terrace shared with the living room. Overlooking the newly completed Olive Street Park, the terrace creates a refreshing sense of openness while offering a front-row seat to one of Bankers Hill's newest green spaces. Completing the home are two secure parking spaces and a large private storage room, which is conveniently located right outside of your front door. With neighborhood cafés, acclaimed restaurants, boutique shops, Balboa Park, downtown, Little Italy and the airport all just moments away, this is urban living at its most effortless. (Marketing Video in 3D-URL/Virtual Tour Links)




 All information is deemed reliable but not guaranteed accurate. Such Information being provided is for consumers' personal, non-commercial use and may not be used for any purpose other than to identify prospective properties consumers may be interested in purchasing.