2513 everly court

San Diego, CA 92108

$1,399,000
3 BEDS 3-Full 1-Half BATHS
2,192 SQFT
Residential - Condominium
Image 1
Image 2
Image 3
Image 4
Bedrooms 3
Total Baths 4
Full Baths 3
Square Feet 2192
Status Active
MLS # OC26157706
County San Diego
More Info
Category Residential - Condominium
Status Active
Square Feet 2192
MLS # OC26157706
County San Diego
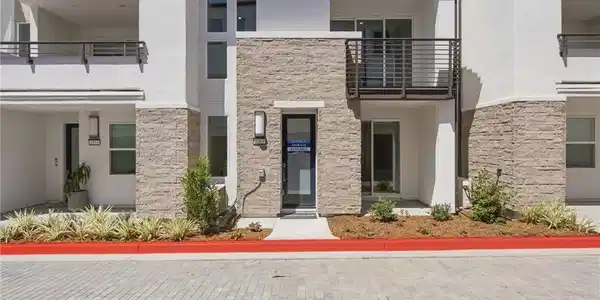
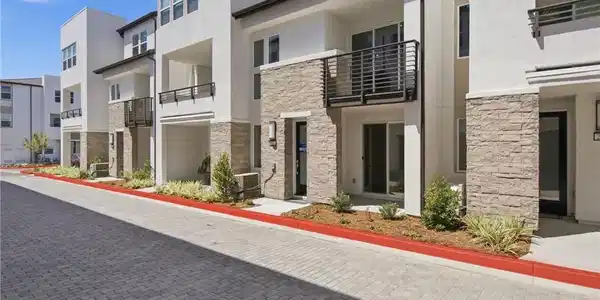
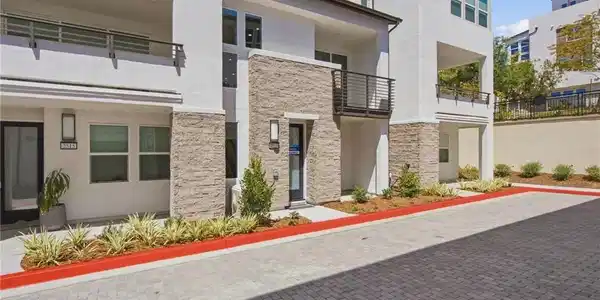
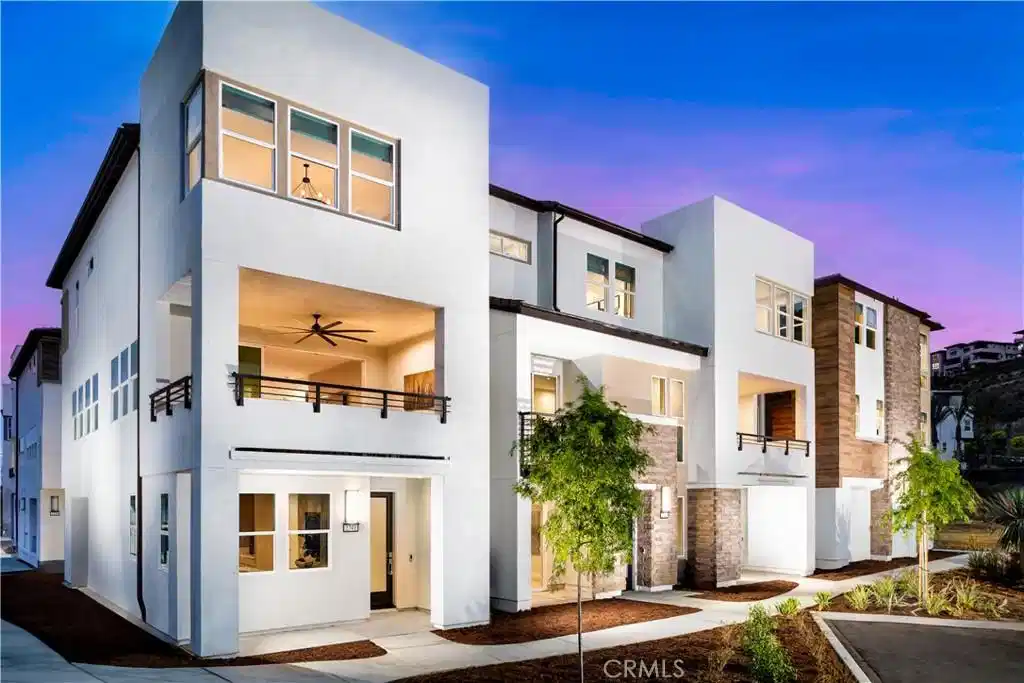
Experience elegance with piece of mind including new home warranties with this BRAND-NEW luxury townhome with owned Solar at Everly by Toll Brothers in Civita, close to world class beaches, downtown and all freeways. Homesite 2002 is a ready to impress its first homeowners and has never been lived in. The incredibly designed E2 floorplan features 3 bedrooms, large first floor office (could double as bedroom) with double glass doors, with 3.5 bathrooms, and is 2,192 sq. ft, with a large 2-car garage with included upper storage shelfs. Upon entering the home take notice of the breathtaking cathedral ceiling with upgraded dramatic glass railing with stained espresso handrail, and sizeable office with slider and glass double French doors, and full bathroom on the first floor. The 2nd floor living area features a spacious chef’s kitchen with large center island loaded with designer upgrades including Contemporary High Gloss White Acrylic Cabinets complete with furniture package elongating them to the ceiling, dove tail wooden drawers with soft close, interior drawer package, upgraded designer pulls, and exquisite Silver Stallion full slab quartz with full splash and dramatic waterfall island. If you love a home with incredible storage, this is the home for you with a walk-in pantry, first floor oversized closet under the stairs, and an extraordinary amount of cabinetry throughout. The 3rd floor is comprised of a large primary bedroom with an incredible walk-in shower tiled to the ceiling with side wall designer tile, designer flooring and stunning honed quartz counters including full height mirrors. The secondary bedrooms are on the opposite end of the home making this home perfect for functionality. Laundry Room is conveniently located on the 3rd floor with brand new full-size front-loading washer and dryer with pedestals making your day to day living delightful. Highlights of the home include designer selected appointments in almost every location of the home, KitchenAid stainless steel appliances, tankless water heater, OWNED SOLAR, NEMA car charging outlet, and additional insulation package are just some of the many included options that wrap this home in luxury. The community amenities include a world class $13,000,000 recreation center that is jaw-dropping that is sure to knock your socks off.

Exterior Features

  • Style Contemporary
  • Construction Condo
  • Siding Drywall, StoneVeneer, Stucco
  • Roof Concrete,FlatTile,Mixed,Tile
  • Garage Yes
  • Garage Description Garage, Guest, GarageFacesSide, SideBySide
  • Water Public
  • Sewer PublicSewer

Interior Features

  • Appliances ConvectionOven, Dishwasher, ElectricOven, FreeStandingRange, Freezer, Disposal, GasRange, Microwave, SelfCleaningOven, VentedExhaustFan, Dryer, Washer
  • Heating Central, Electric, HighEfficiency
  • Cooling CentralAir, Electric, Zoned
  • Fireplaces No
  • Fireplaces Description None
  • Living Area 2,192 SQFT
  • Year Built 2026

Neighborhood & Schools

  • Subdivision Mission Valley

Financial Information

  • Zoning RES

Listing Information

Listing Provided Courtesy of Toll Brothers Real Estate, Inc
The data for this listing came from the California Regional MLS
Listing data is current as of 08/24/2026.
California DRE #02247371

Contact Our Agent

By clicking “Submit,” I agree to be contacted by Lake Homes Realty, LLC, its affiliates, and real estate professionals via call, text, and email for real estate services. This includes by automated means, even if your number is on a federal, state, or our internal Do Not Call list. To opt out, you can reply "stop" at any time or reply "help" for assistance. You can also click the unsubscribe link in the emails. Message and data rates may apply. Message frequency may vary. You also agree to our Terms of Use and Privacy Policy.